little creek naval amphibious base
P471 Seal Team Ops & Support Facility
Location: Norfolk, VA
Owner: Little Creek Naval Amphibious Base
Type: Design
Budget: $32,000,000
P471 Seal Team Ops & Support Facility
Project Info Continued ….
Plumbing design services included natural gas and compressed air systems, plumbing fixtures, and domestic hot and cold water distribution. Existing sanitary sewer, hot water, and cold water piping above the ceiling were extended to serve new sink locations. New natural gas piping was routed where required, and new compressed air piping was connected to existing systems to serve the new Platoon Hut. The existing low-pressure compressed air system was extended, with compressed air outlets provided at each Platoon Storage area. Exterior shower drains were replaced with trench drains and sand-water separators, and new grade-level cleanouts were provided on new sanitary sewer and vent piping serving floor drains. Additional minor plumbing modifications were incorporated to support the expanded facilities.
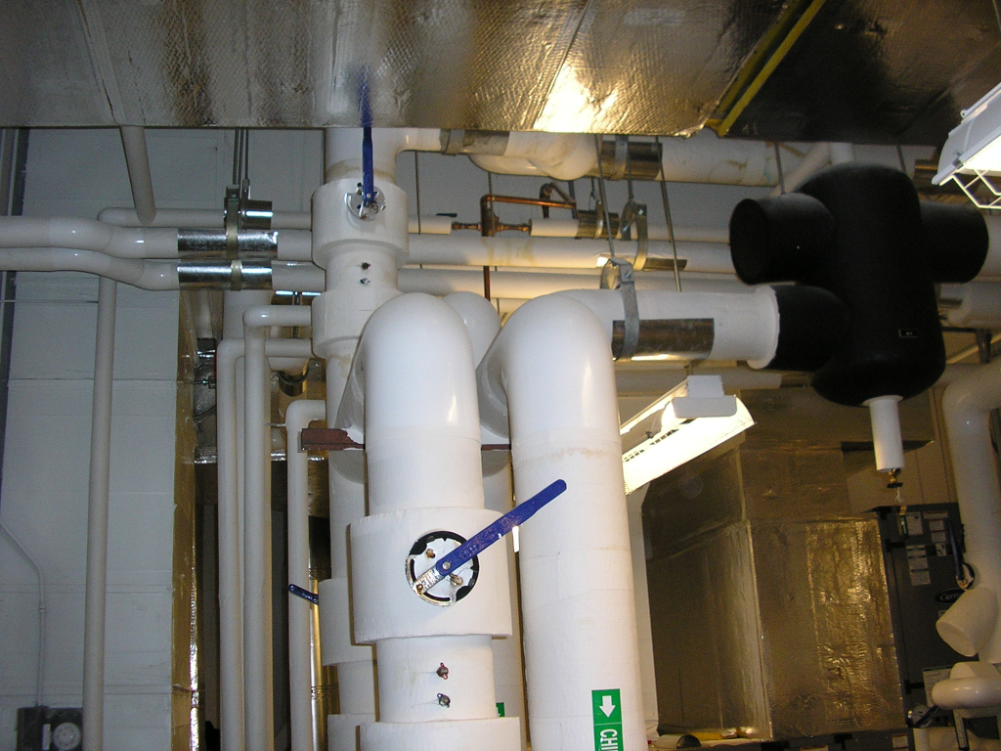
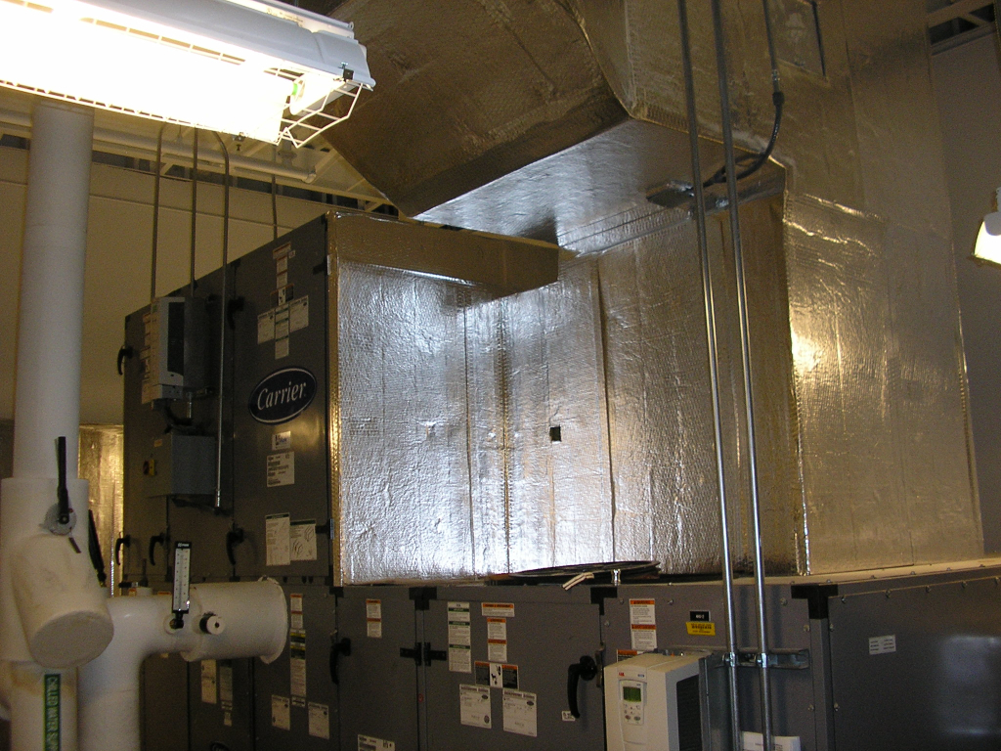
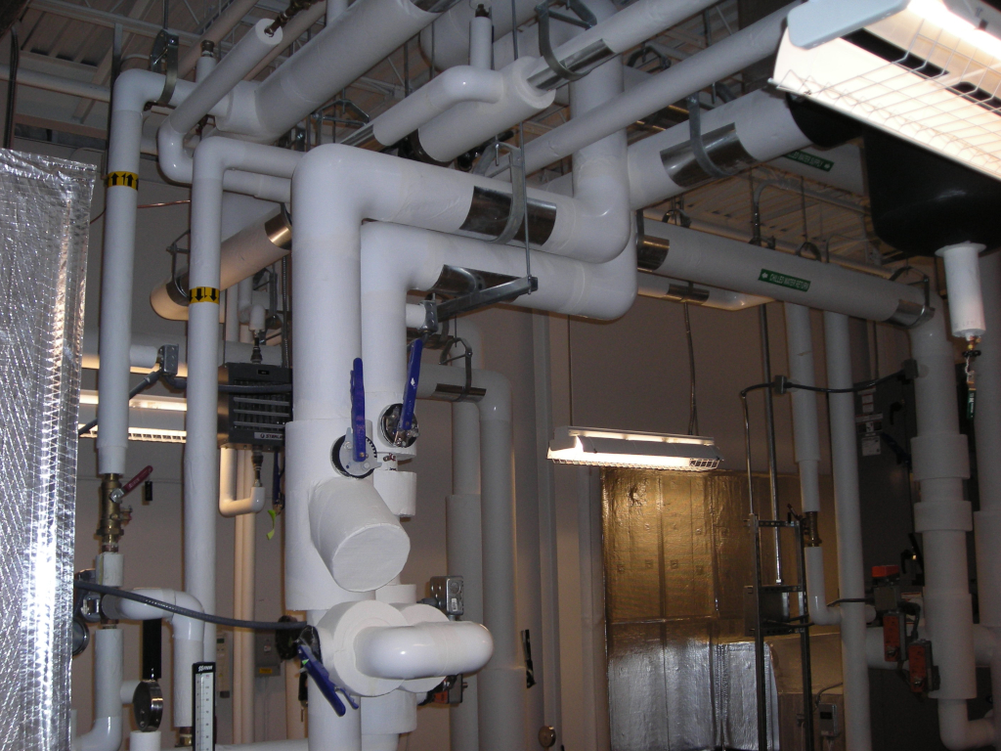
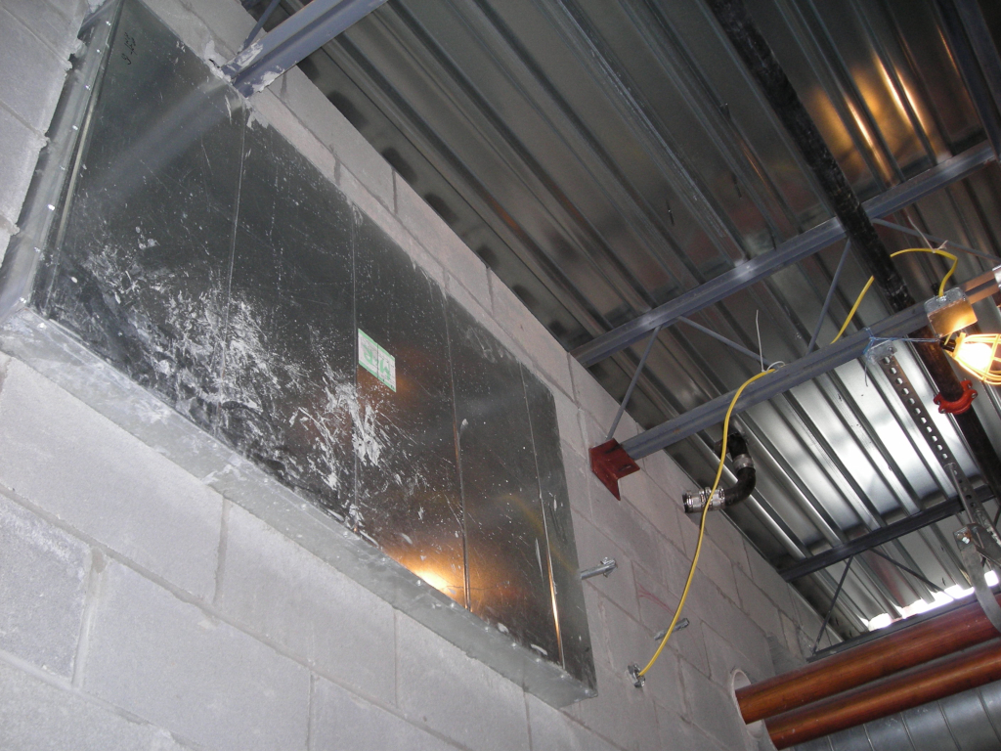
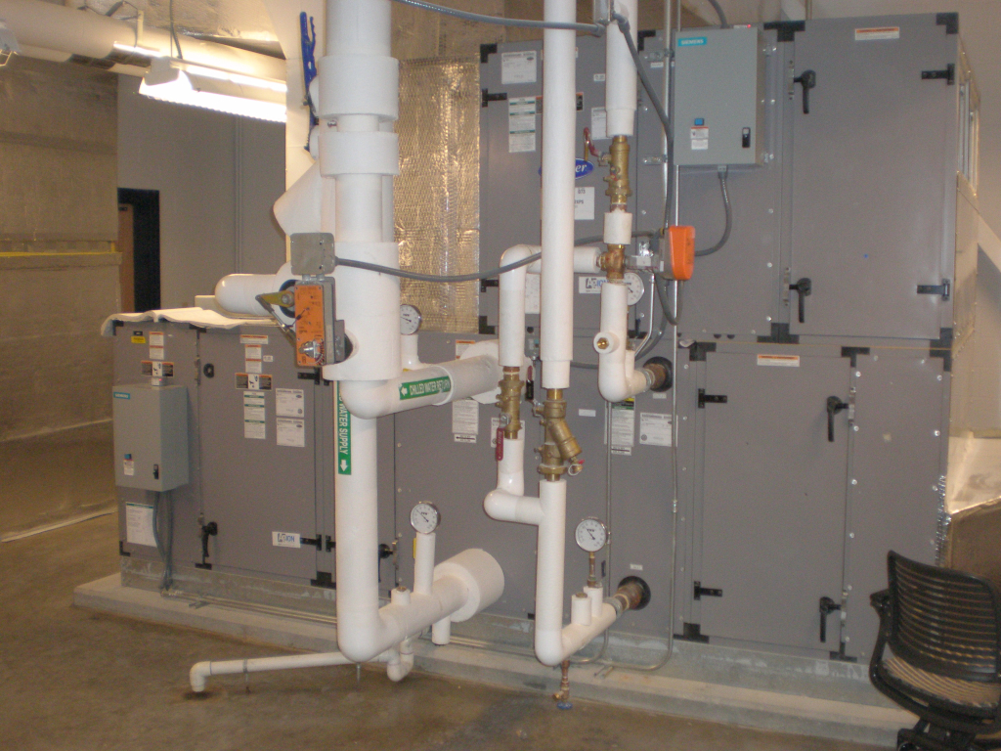
Mechanical systems were designed using high-efficiency equipment, including chillers, pumps, and fans. A heat wheel was incorporated to reclaim heat from exhausted building air. Mechanical design utilized fan-powered, series variable air volume (VAV) terminal units served by air-handling units, an air-cooled chiller, chilled and hot water piping systems, and direct digital control (DDC) systems. One VAV air-handling unit located on the second floor was provided with a heat-reclaim wheel and sized to condition the entire new addition. The unit was equipped with a variable frequency drive, and fan-powered terminal units located above the ceiling were provided with hot water reheat coils. Renovated second-floor areas, including the IA Workroom and Task Unit rooms, were served by modifications to the existing VAV system.
Mechanical ventilation was integrated into airside systems serving conditioned spaces, while roof-mounted fans provided ventilation for heating and ventilated areas only. Outside air filtration was provided through central systems
using 30 percent efficiency filters. The VAV air-handling unit was equipped with an airflow measuring station at the outside air intake to maintain minimum airflow during periods of reduced cooling and heating demand. Common exhaust systems were interlocked with respective air-handling systems.
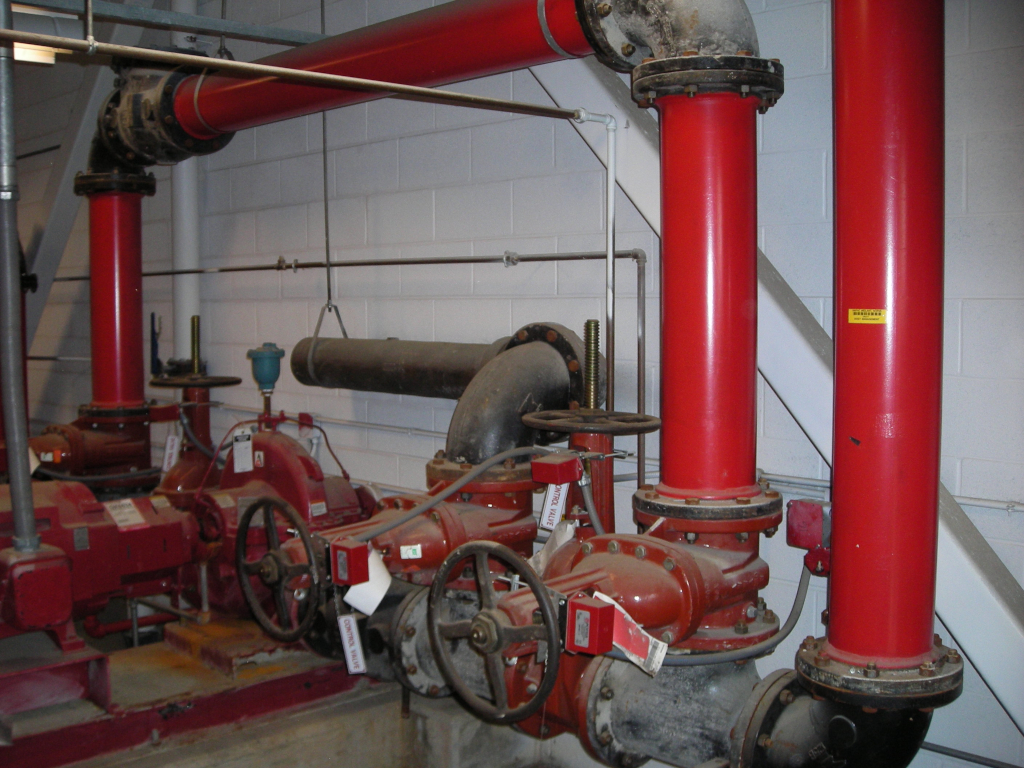
Cooling was provided by a rotary air-cooled chiller with factory-installed DDC controls, located adjacent to the first-floor mechanical room. Two base-mounted centrifugal pumps, each with 100 percent backup capability and located in the first-floor mechanical room, circulated chilled water to the air-handling unit coil. Piping between the existing mechanical room and the new mechanical room was increased by one pipe size to increase system volume and exceed minimum operational requirements.
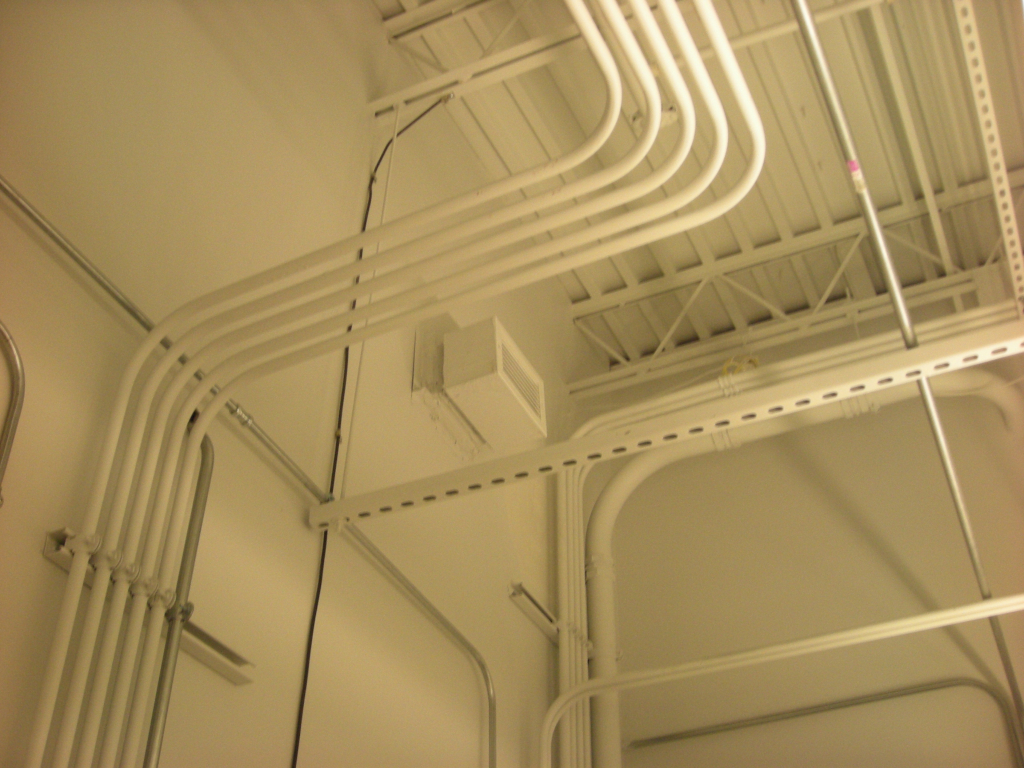
Electrical engineering services included utility power distribution utilizing a 750 kVA transformer, emergency power systems rated at 75 kW, interior electrical distribution, interior and site lighting, data and telephone systems, and electronic security systems including intrusion detection, access control, and closed-circuit television outlets in both new and renovated areas. Modifications to existing communication and power utility infrastructure were provided to support the expansion of Buildings 3808 and 3841, as well as the new construction of Building 3842. The existing 75 kW diesel generator was replaced with a new natural gas generator.
Energy conservation measures included electronic ballasts for fluorescent fixtures, 32-watt T8 fluorescent lamps, occupancy sensors controlling interior lighting where appropriate, and exterior wall-mounted lighting fixtures operated by existing photoelectric and time-clock controls. The project also included the installation of new NIPRNET, SIPRNET, and telephone outlets in new and renovated areas, along with equipment racks in the new L.A.N. room.