city of norfolk
Nauticus Naval Musem
The Nauticus naval museum is a major public facility in Norfolk, with exhibit galleries, a 350-seat cinema, shops, dining and gathering spaces. The waterfront site includes a research wharf, a Navy pier for ship berthing and tours, and supporting utilities. Vansant & Gusler’s work over several years included pier redesign, electrical service upgrades for events, a mooring facility, a Federal Inspection Station and site utility drawings. Site work also required coordination with adjacent improvements at Town Point Park.
Location: Norfolk, VA
Owner: City of Norfolk
Type: Various Projects
Budget: Activity Based
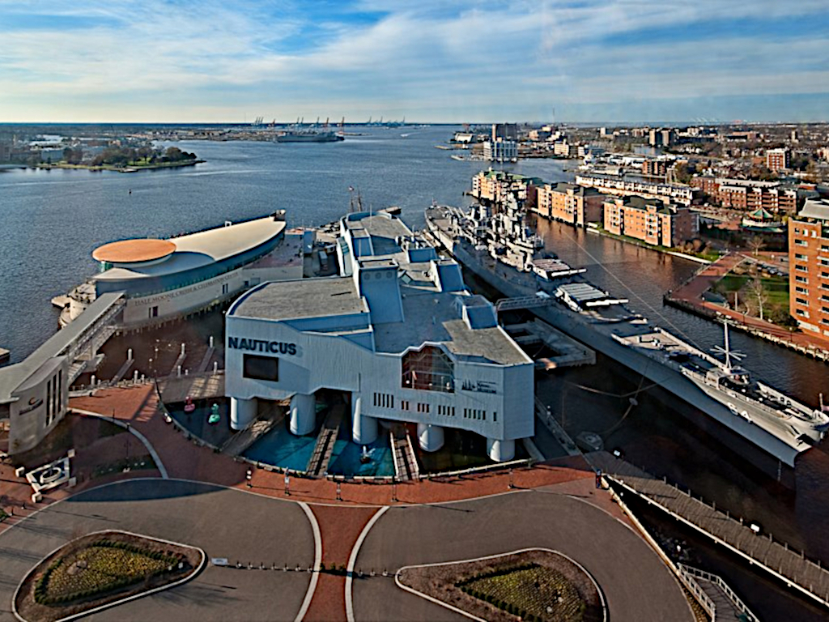
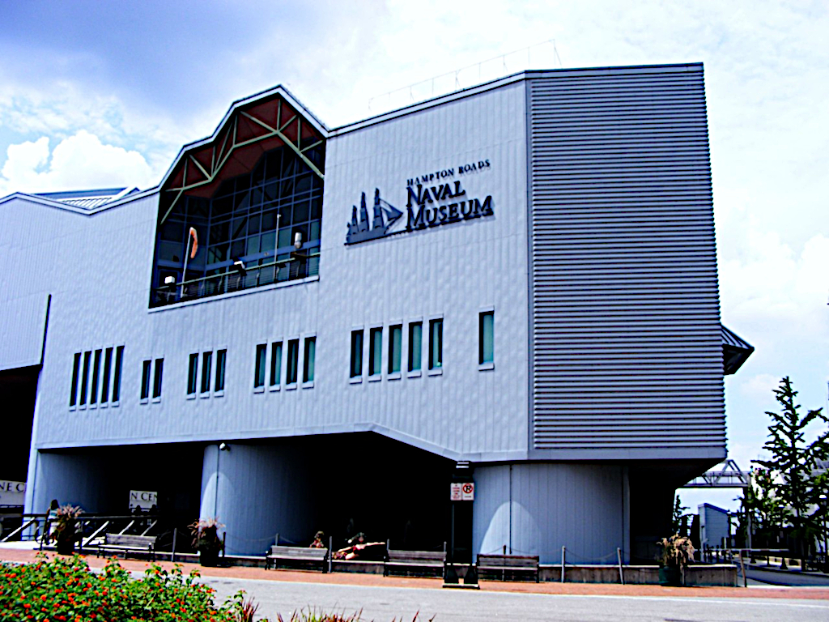
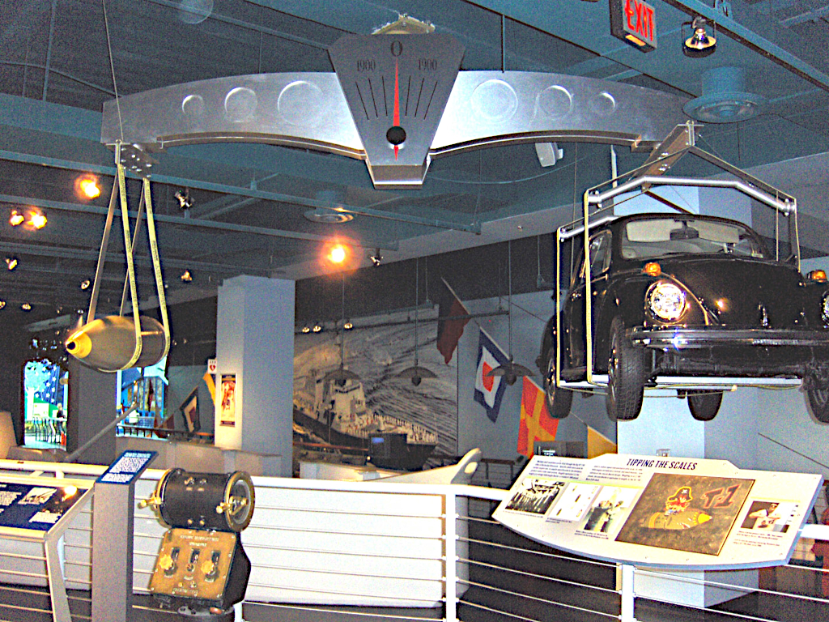

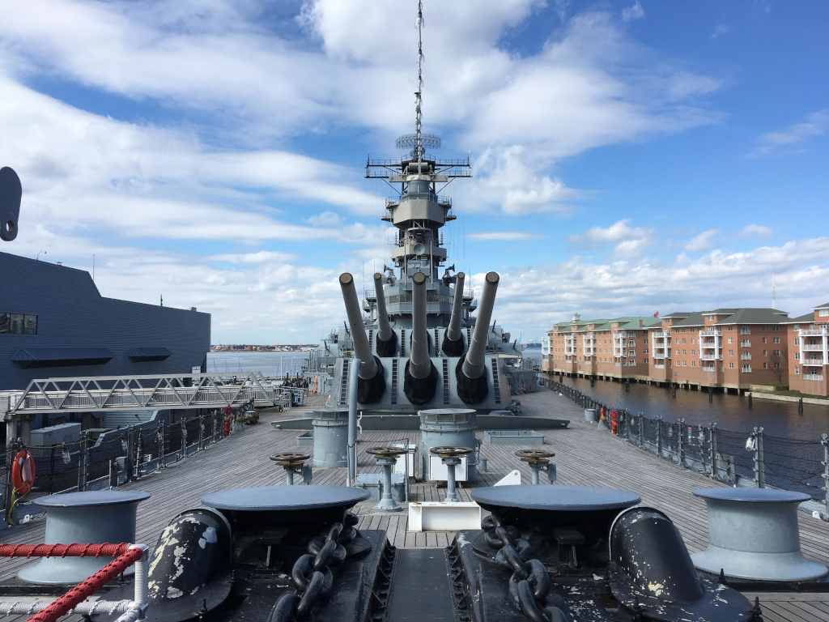
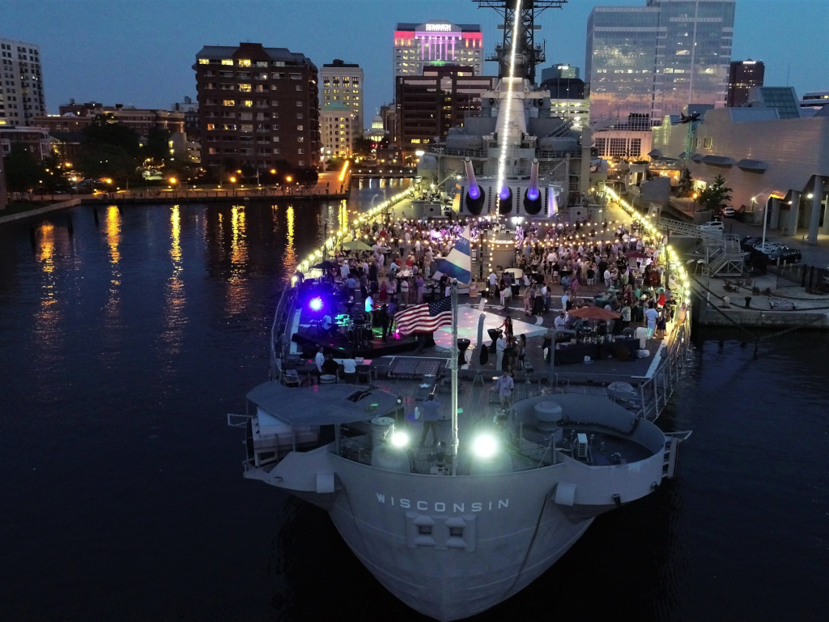
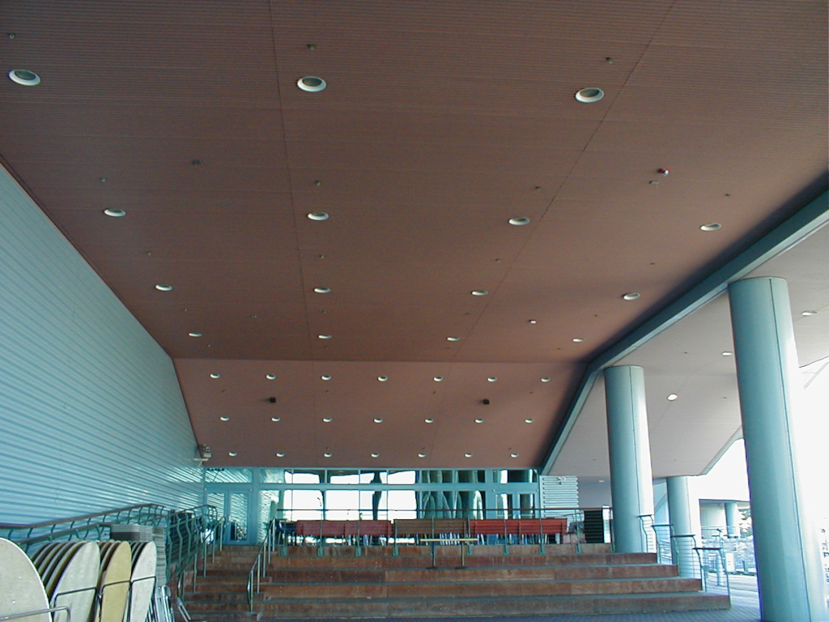
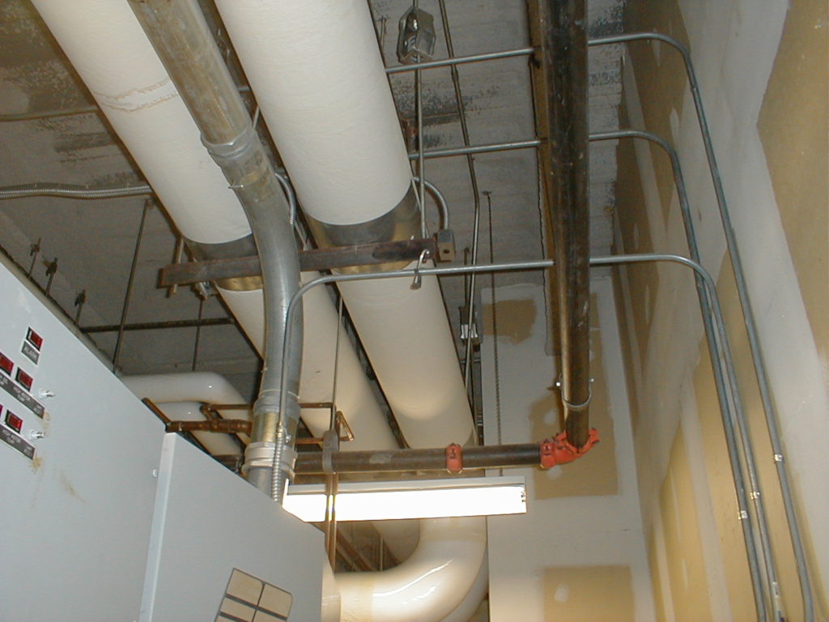
Nauticus Naval Museum
Project Info Continued ….
Across these projects supporting the naval museum, Vansant & Gusler provided plumbing, fire protection, and electrical engineering services. Plumbing design included potable water distribution and sanitary sewer systems, while fire protection design incorporated a dry-pipe sprinkler system. All utility installations required careful coordination beneath the pier and wharf structures during construction.
Electrical design services included site lighting, power distribution, and telephone and communications conduit to support security systems and public service infrastructure.
One representative project at the naval museum was the Federal Inspection Station, which required significant mechanical, electrical, and plumbing modifications to integrate the new facility into the existing museum infrastructure.
Mechanically, the existing variable air volume air handling unit (AHU-3), which serves the restaurant and kitchen areas, was modified to also serve the new inspection station. Airflow through AHU-3 was increased from approximately 8,000 cfm to 11,000 cfm, with analysis confirming the existing fan and motor could accommodate the increased demand. The cooling coil was replaced with an extra-large coil to provide additional cooling capacity and support the increased airflow, and chilled water flow was increased accordingly.
New supply and return ductwork was routed from the adjacent mechanical equipment room to the inspection station, with new VAV boxes installed above the ceiling to serve individual rooms. Each VAV box was equipped with a hot water heating coil for winter operation.
The communications room was served by a dedicated VAV box or direct expansion air conditioning unit with an independent thermostat. Several rooms required 100 percent exhaust of supply air in accordance with the 2002 U.S. Customs Technical Standards.
Plumbing systems for the Federal Inspection Station included domestic hot and cold water, sanitary waste, and vent piping, all designed in accordance with the 2000 International Plumbing Code.
Cold water was extended from the existing mechanical room, and a small electric water heater was provided to serve lavatories, a laboratory sink, and a penal fixture. Sanitary sewer was connected to an existing four-inch waste riser in the crawl space.
New fixtures included ADA-compliant lavatories and water closets, a bi-level self-contained refrigerated water cooler, a countertop sink with heavy-duty commercial garbage disposal, and a stainless steel combination toilet, lavatory, and bubbler fixture with electronic flush control. APHIS laboratory criteria required the inclusion of a grinder pump with a six-inch discharge line for disposal of contraband materials.
Electrical design included normal and emergency power distribution in accordance with the 2002 National Electrical Code. Two new electrical panels and transformers were provided to convert 480-volt service to 208Y/120-volt utilization voltage.
Emergency loads were connected to the existing emergency generator. Lighting systems included fluorescent surface-mounted fixtures, recessed parabolic fixtures, incandescent recessed lighting, LED exit signage, and high-pressure sodium exterior wall-mounted luminaires.
A main telephone equipment room was designed along with a complete telecommunications infrastructure, including raceways, termination blocks, outlets, and patch panels for government phone and data systems. Dual RJ-45 voice/data outlets with Cat 5e cabling were provided throughout the facility.
The design also included a telephone-activated public address system and a comprehensive security system consisting of exterior door alarms, duress alarms, and CCTV cameras with pan, tilt, and zoom capabilities.