fort monroe u.s. army corps of engineers
Oozlefinch Brewery
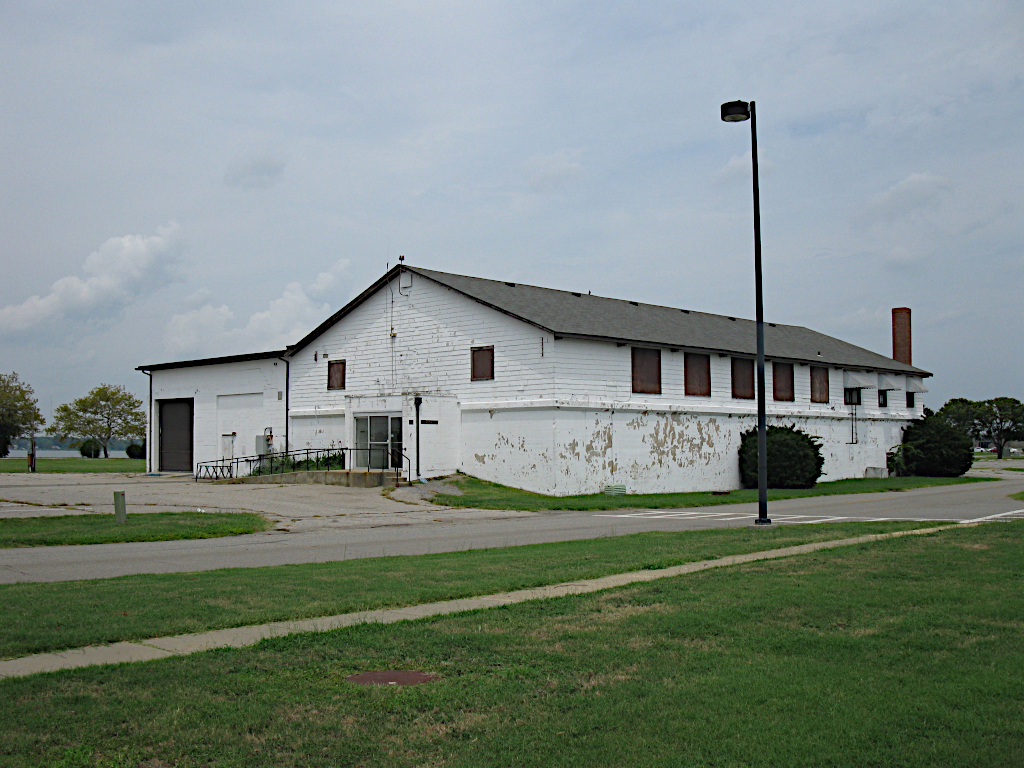
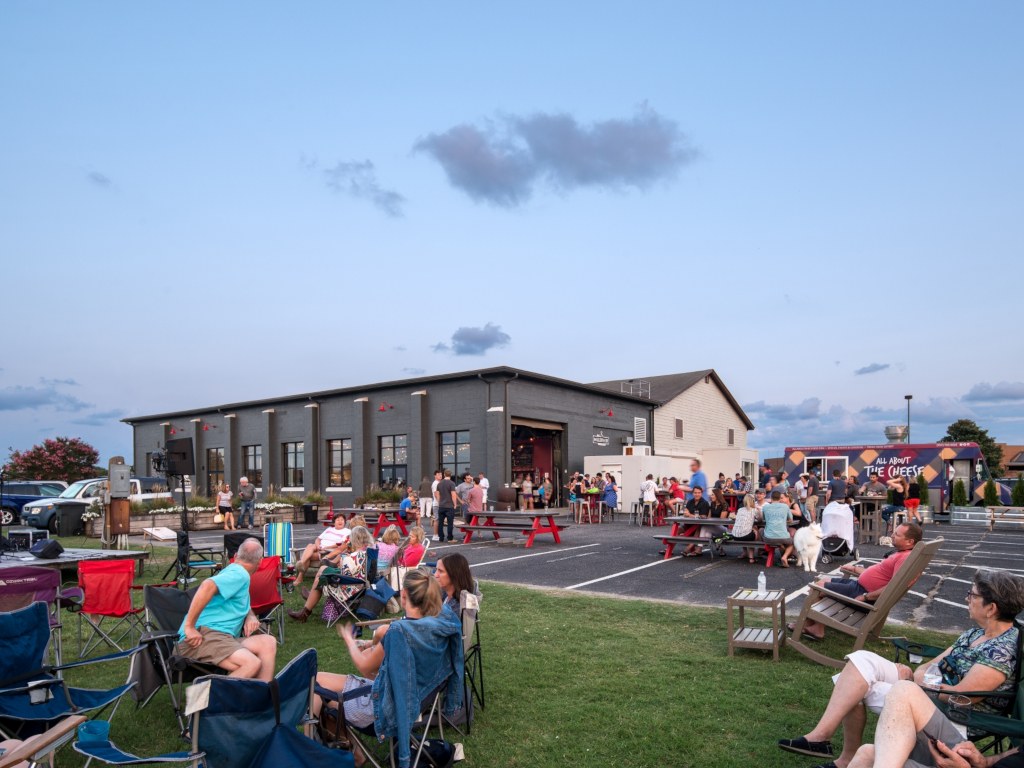
Building #12 at Fort Monroe dates to the early 1900s, with a warehouse addition built in the 1950s. Although both portions met the age requirement for contributing resources within the Fort Monroe National Historic Landmark District, the building lacked individual architectural significance and was not designated. The former warehouse was leased to a private tenant for conversion into a microbrewery.
Location: Hampton, VA
Owner: Fort Monroe U.S.A.C.E.
Type: Renovation
Budget: $66,000
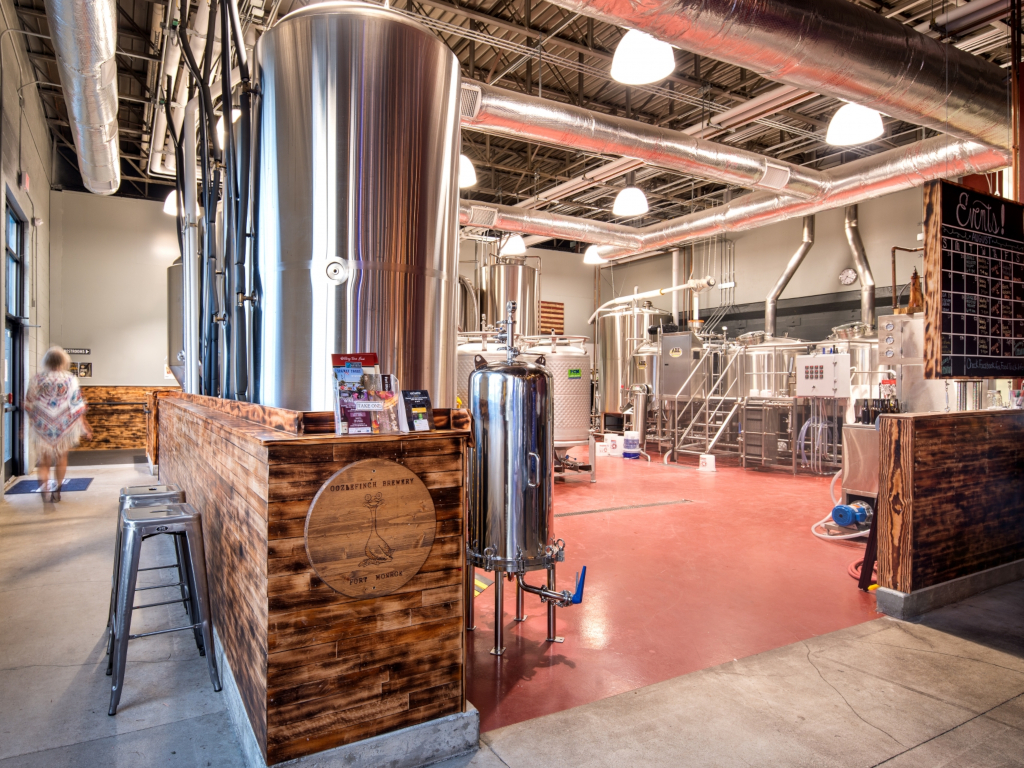
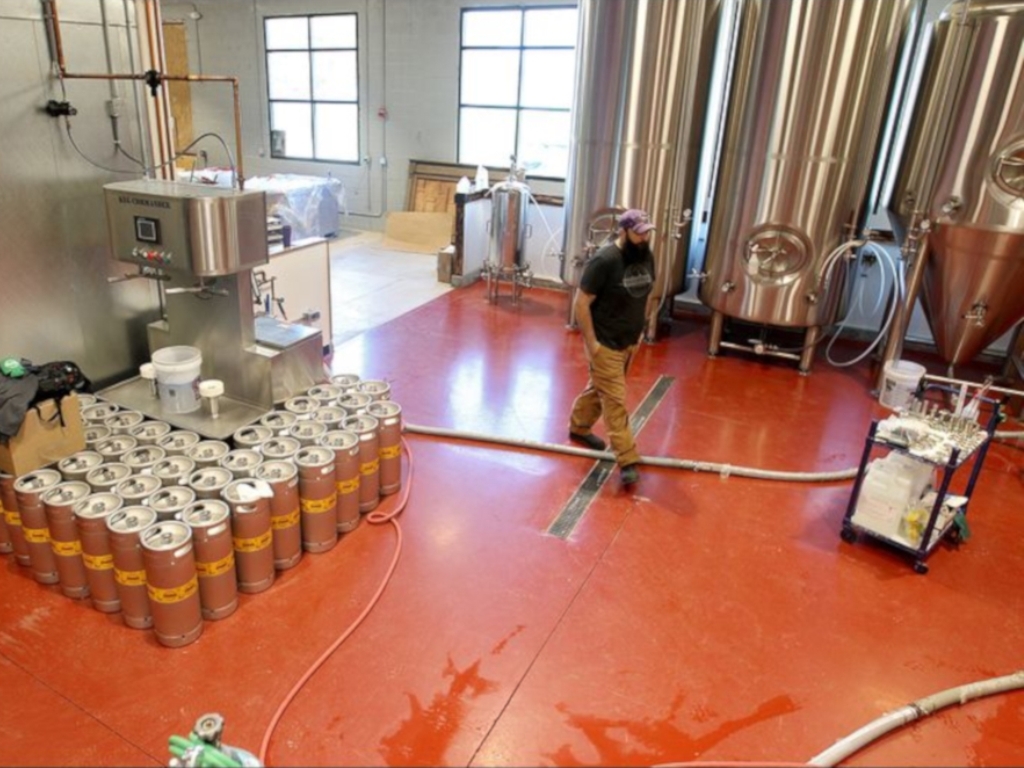
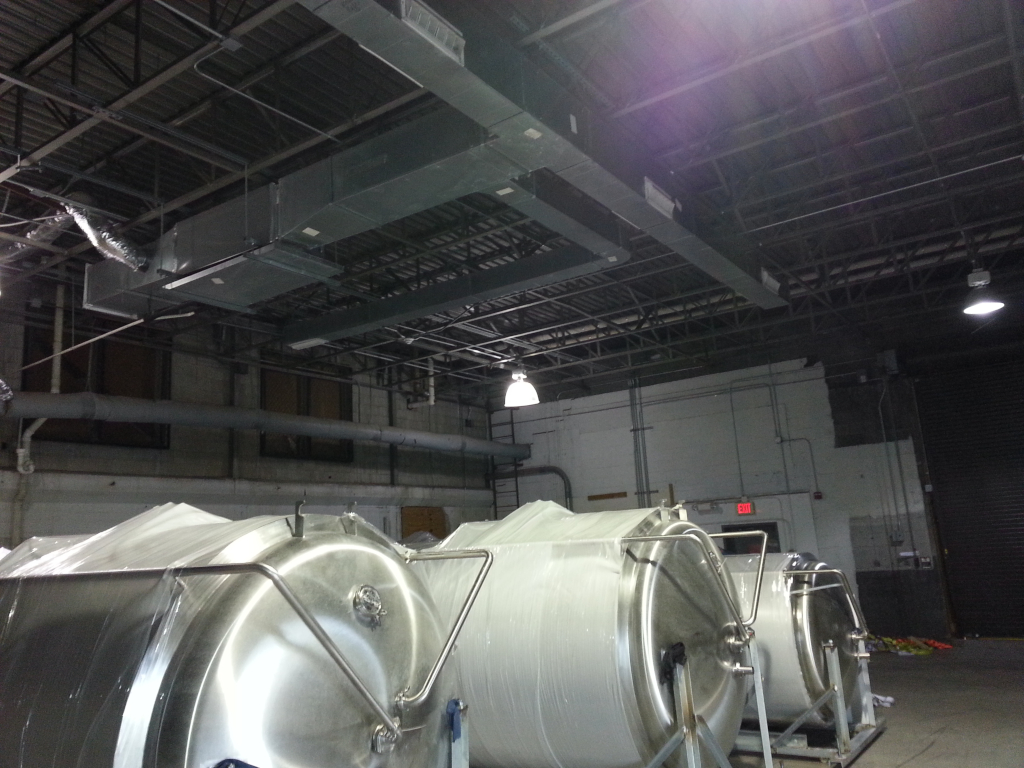
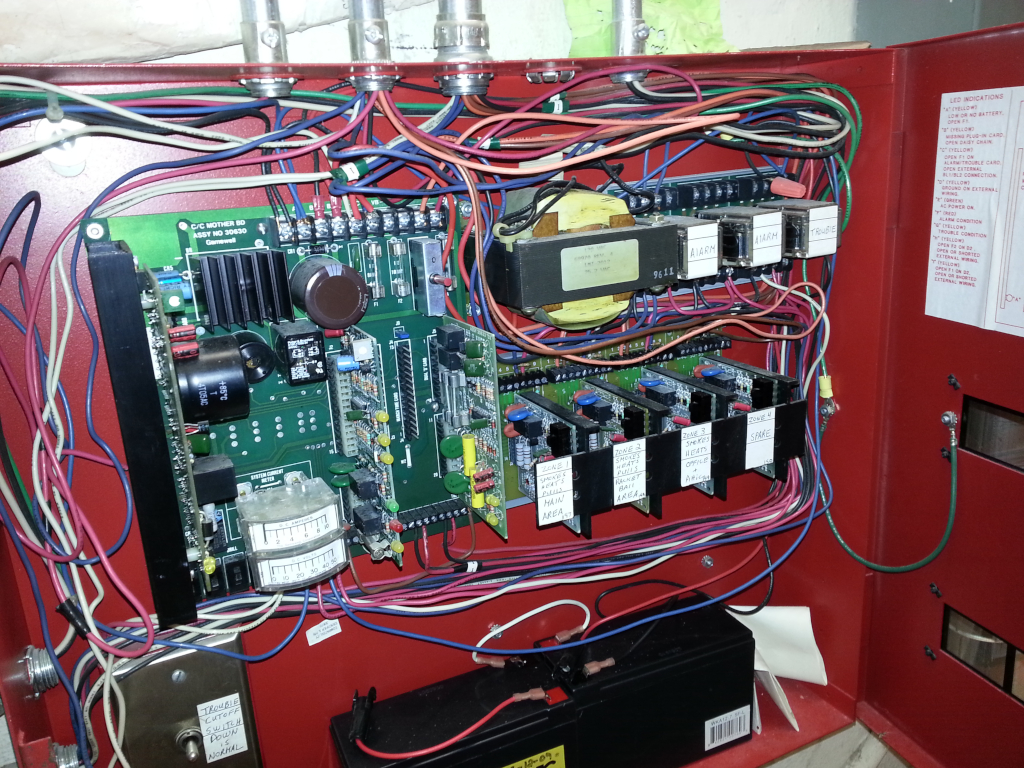
Oozlefinch Brewery
Project Info Continued ….
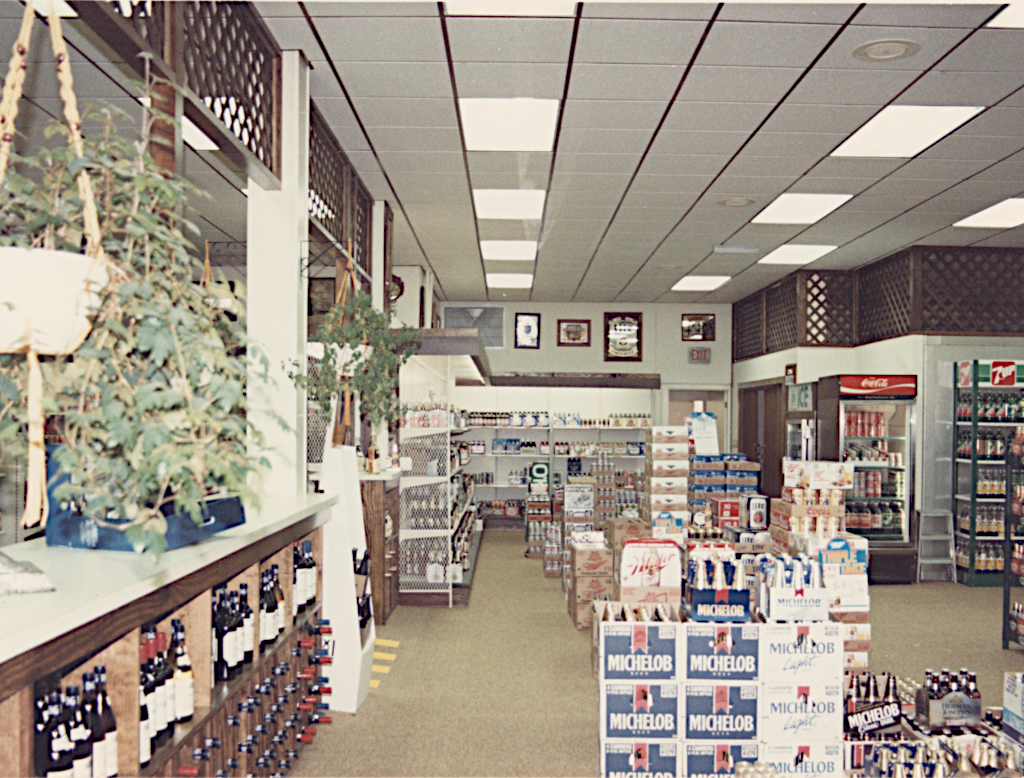
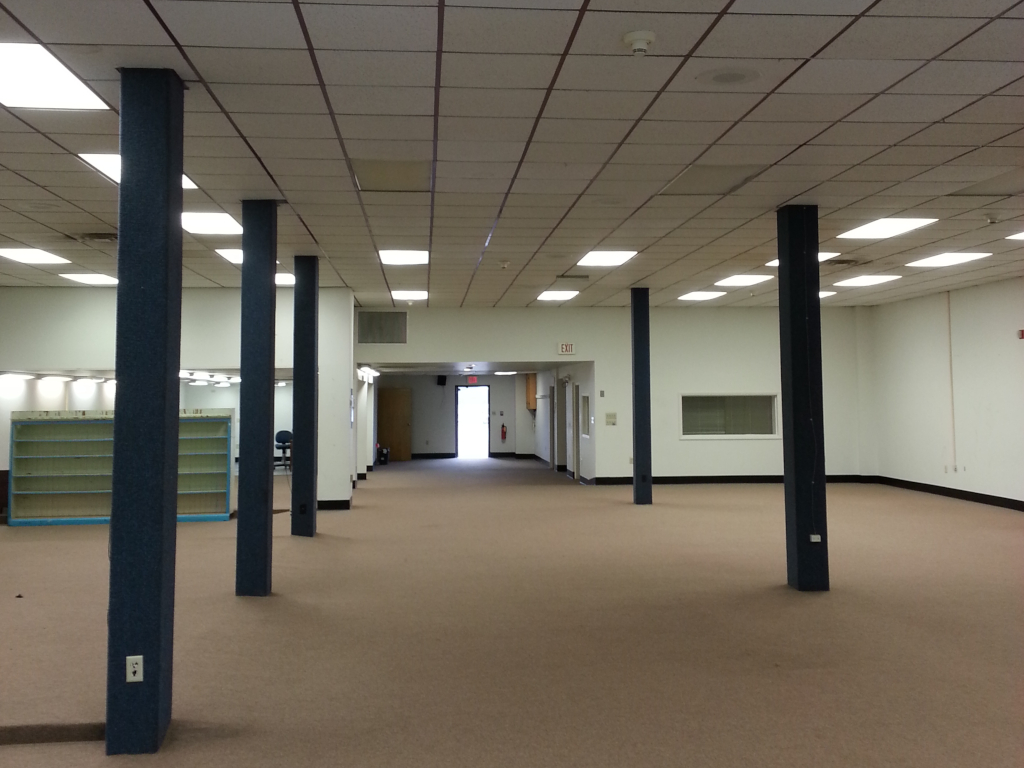
V&G was engaged to analyze the existing mechanical, plumbing, and electrical systems serving Building #12 and to evaluate their ability to support the proposed tenant area and operational requirements. The building consists of approximately 4,200 square feet of former garage space proposed for tenant occupancy and approximately 4,900 square feet of former mercantile space that was not included in the tenant scope. Initial efforts focused on surveying existing systems to determine overall serviceability, remaining equipment life, code compliance, and system limitations relative to the tenant’s intended use.
A second phase of work specifically addressed the infrastructure needs of the proposed micro-brewery tenant. HVAC recommendations for the tenant area included replacement of existing split-system heat pumps with two high-efficiency rooftop heat pump units. The new units were sized and selected to provide zoning between interior and exterior tenant spaces. A portion of conditioned air from the exterior zone unit served the tenant restroom areas.
Plumbing modifications were limited to the tenant scope. Existing toilet facilities originally located within the unoccupied portion of the building were removed and fixtures abandoned. New restroom facilities serving both sides of the building were consolidated at the north end of the tenant area. The existing domestic water heater, installed in 2003, was evaluated and determined to be in acceptable condition and remained in service.
Electrical design for the tenant area reflected the increased power demands associated with brewery operations. The two existing electrical services serving the former garage area were removed and replaced with a single 600-amp, 208/120-volt, three-phase, four-wire electrical service dedicated to the tenant. Based on the tenant-provided load letter, the initial electrical demand was estimated at 337 amps, with an additional future allowance of 67 amps per phase, exceeding typical commercial or office use.
Lighting recommendations within the tenant scope included removal of all existing lighting in the former garage area. Lighting serving the restrooms, corridors, and adjacent areas was retained and re-fed from the new tenant panelboard. Existing lighting within the tenant area was deemed adequate and retained with re-lamping. Exterior lighting on the north side of the building was removed and replaced with decorative RLM-style gooseneck luminaires to enhance the tenant frontage while remaining compatible with the historic setting.
Fire protection and life safety modifications supporting the tenant area included relocation of an existing fire alarm pull station and horn/strobe, installation of an additional pull station and horn/strobe at a new tenant entrance, and provision of a duct-mounted smoke detector for the new air handling unit serving the tenant space. Existing heat detectors within the future boiler room were reviewed and left in place without modification.