william & mary university
Eastern Shore Lab VIMS Complex
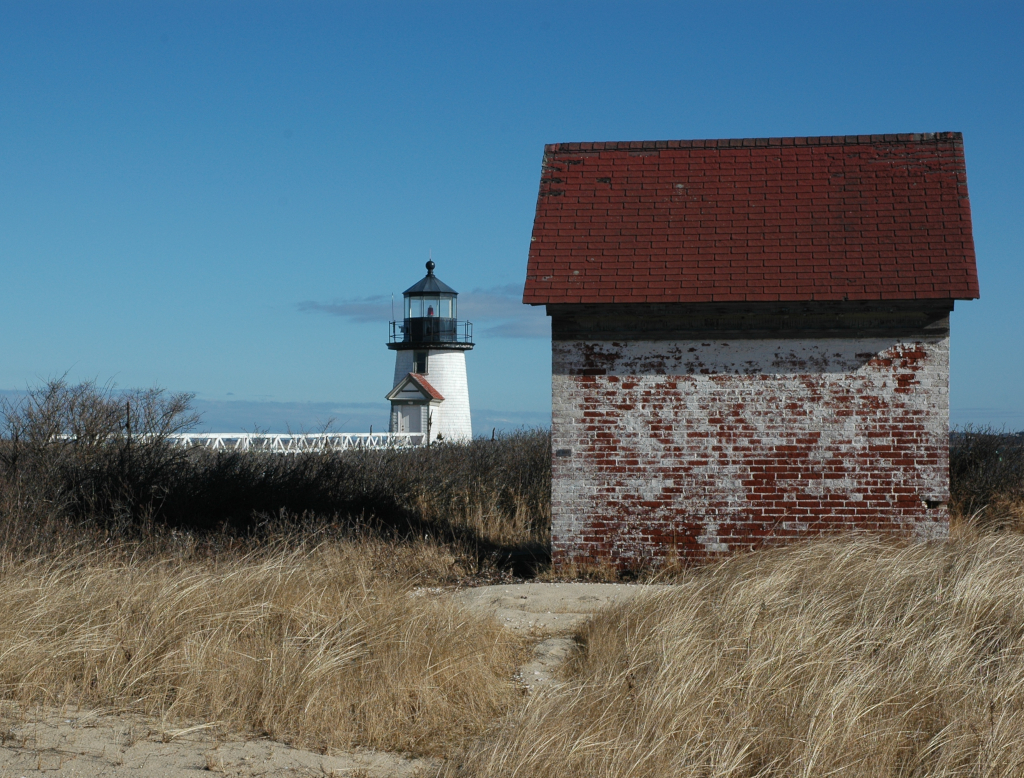
William and Mary Virginia Institute of Marine Science (VIMS) added seven new buildings at the VIMS Eastern Shore Lab in Wachapreague, Virginia. This project provided full MEP design services for the new multi-building campus expansion and supported the construction of the seven new facilities totaling approximately 10,200 square feet.
Location: Wachapreague, VA
Owner: William & Mary University
Type: Design
Budget: $10,000,000
Eastern Shore Lab VIMS Complex
Project Info Continued ….
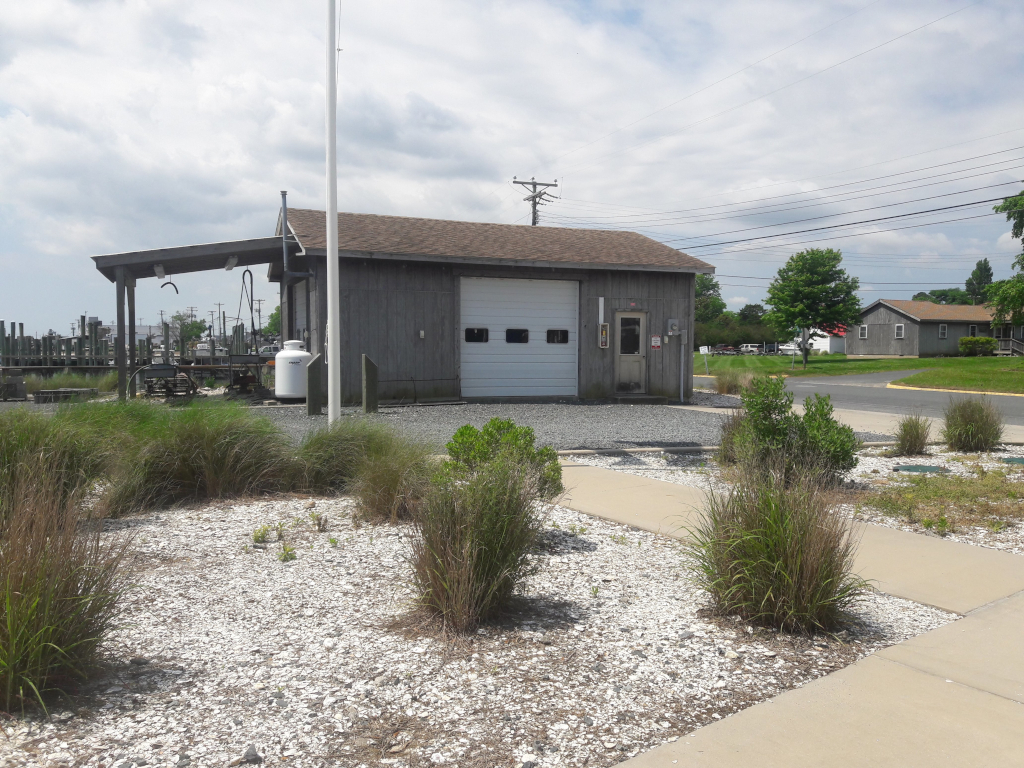
The new construction included an Administration Building, Education and Research Center, Maintenance Shop, two Maintenance Storage Buildings, a Visiting Scientist/Student Residence, and a new Aquaculture Hatchery. The new complex replaced multiple outdated buildings located within the flood plain and was designed to meet current and future programmatic needs for research, education, and field operations.
Site planning and architectural coordination elevated the new complex above the flood plain and connected the facilities through a series of raised walkways, decks, and ramps to establish a unified public face for the campus. The new buildings were designed to visually and architecturally complement Seaside Hall and the existing Seawater Laboratory through consistent material selection and massing. Temporary facilities were also provided to allow uninterrupted laboratory operations during construction.
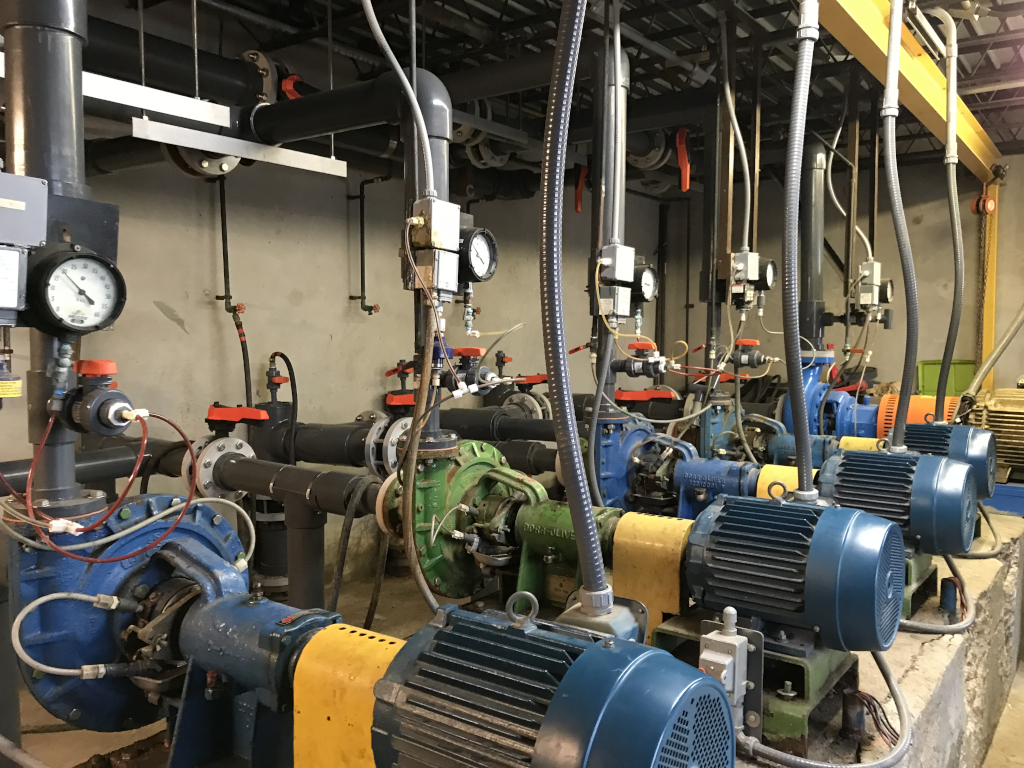
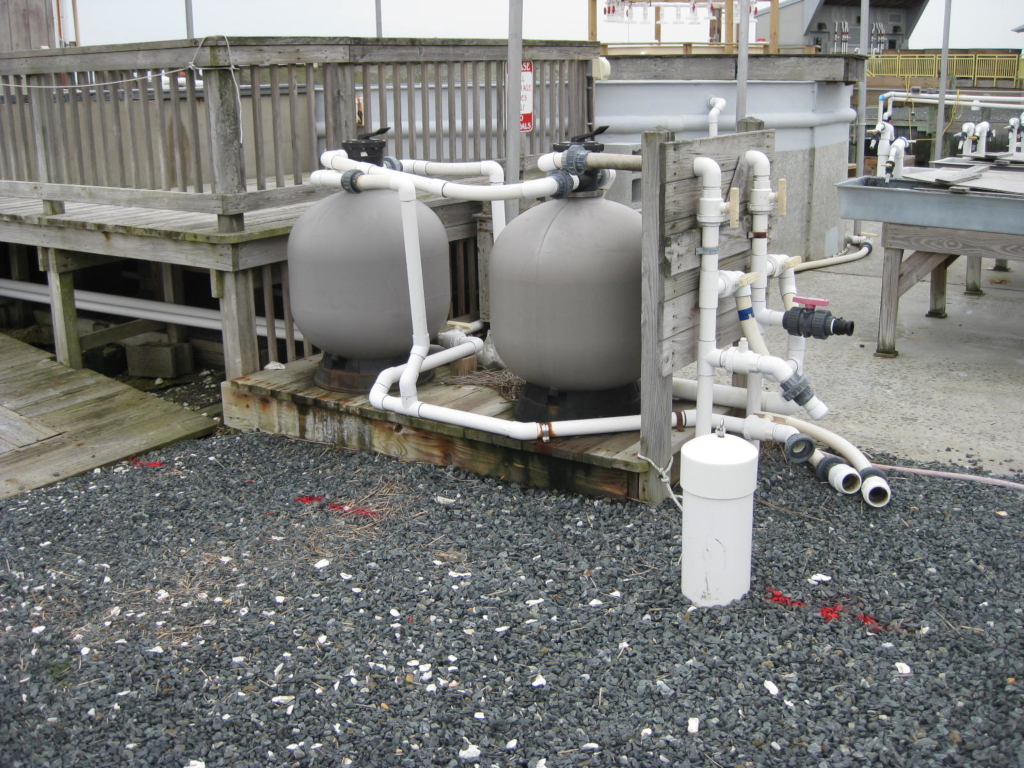
Mechanical design services included marine-grade, energy-efficient HVAC systems serving administrative, educational, laboratory, maintenance, residential, and aquaculture functions. Ventilation systems were designed to support laboratory air quality requirements, equipment heat loads, and life safety systems. Specialized systems were provided for hatchery operations and seawater processing.
Plumbing design services included a new combined septic system with leach field, expansion of the existing well water system to accommodate increased campus demand, and alternate water sources to support the fire sprinkler systems. Domestic water, sanitary, and specialty piping systems were coordinated across all new facilities.
Electrical design services included new site distribution, building power systems, interior and exterior lighting, emergency power provisions, and communications
infrastructure serving all buildings across the campus. Lighting systems utilized energy-efficient fixtures appropriate for classroom, laboratory, industrial, residential, and exterior applications.
The Administration Building, totaling approximately 3,524 square feet, provides office space for the Laboratory Director, Business Manager, and full-time administrative staff supporting campus operations.
The Education and Research Building, totaling approximately 4,123 square feet, provides classrooms, teaching laboratories, and research space with flexible layouts to accommodate varying instructional and research needs and distance learning capabilities.
The Maintenance Shop, totaling approximately 5,008 square feet, includes two offices, a restroom, and dedicated maintenance areas supporting service vehicle repair, boat and boat motor repair, lawn equipment maintenance, and small equipment servicing, including a designated welding area with local exhaust ventilation.
Two Maintenance Storage Buildings, totaling approximately 648 and 768 square feet respectively, provide secure storage for general materials and equipment supporting campus operations.
The Visiting Scientist/Student Building, totaling approximately 6,031 square feet, replaced the existing Owens Hall and provides housing for visiting researchers and students participating in short-term field courses and research programs.
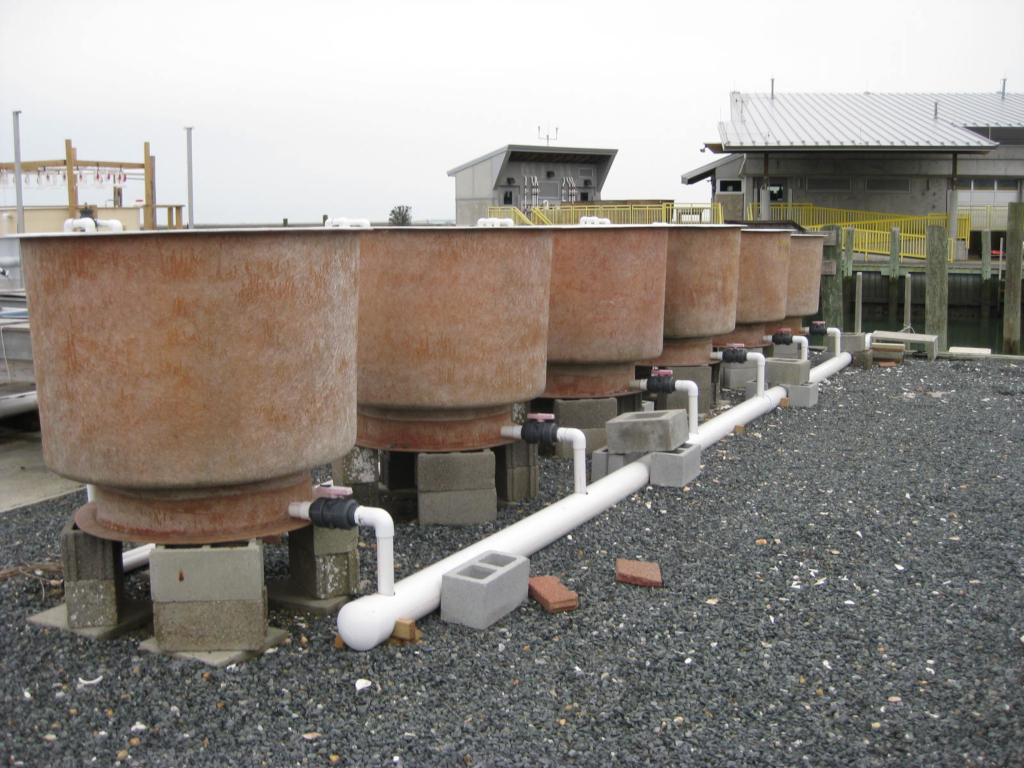
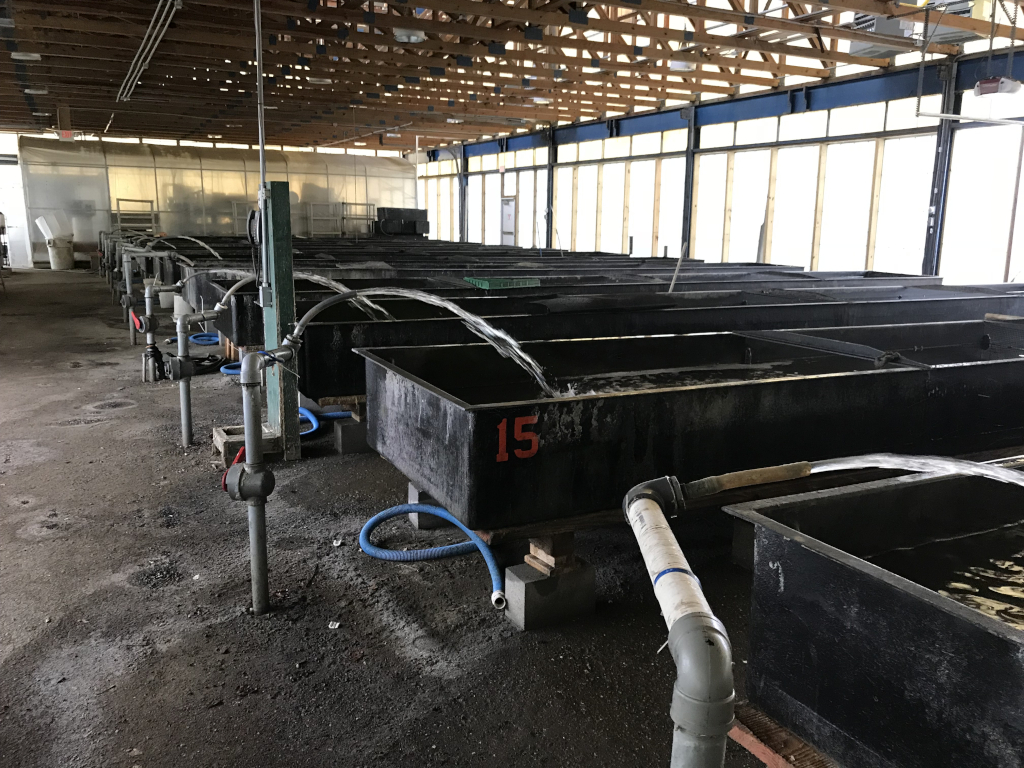
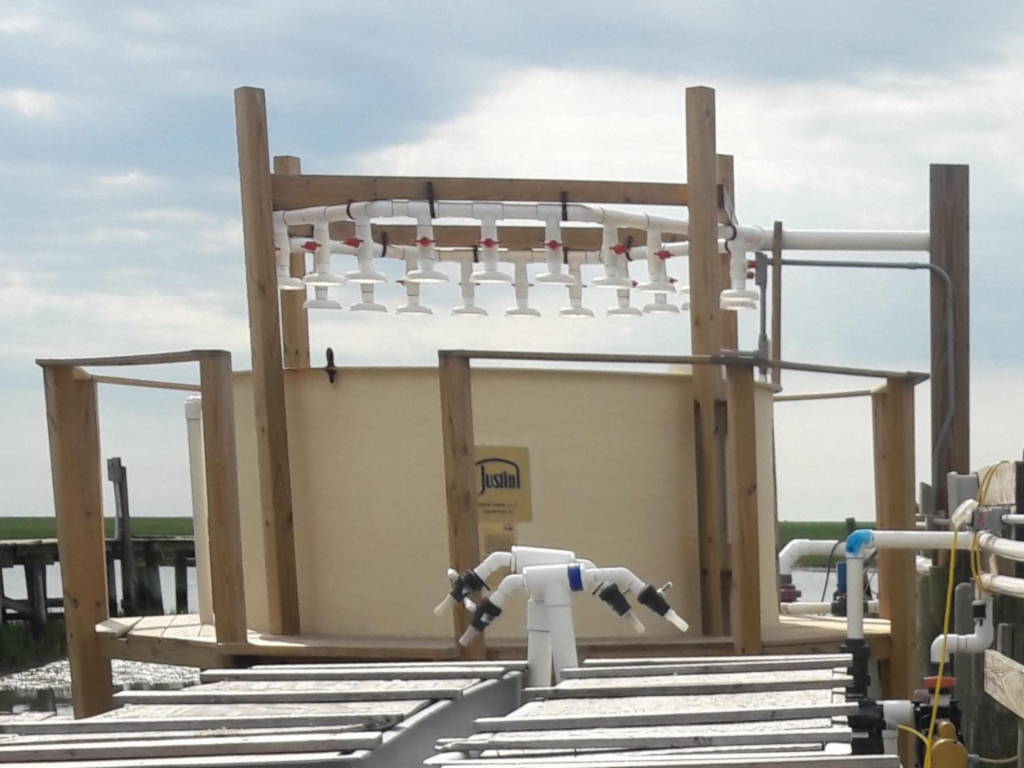
The Aquaculture Hatchery, totaling approximately 2,116 square feet, replaced an outdated shellfish hatchery and includes marine-grade HVAC systems and a dedicated adjacent pump house to support laboratories requiring processed seawater.