city of portsmouth, virgina
Trinity Episcopal Church
(circa 1762)
V&G performed mechanical and electrical renovations for Trinity Episcopal Church, dating to approximately 1762, to improve building systems while preserving its historic character. Work included crawl space and attic ventilation improvements; replacement of electrical service equipment and accessible branch circuits, including knob-and-tube wiring; and upgrades to panelboards and feeders. Additional design included chandelier retrofits, lighting controls, power for new HVAC equipment and the organ, and smoke and heat detection in the attic and bell tower.
Location: Portsmouth, VA
Owner: City of Portsmouth
Type: Renovation
Budget: Incremental
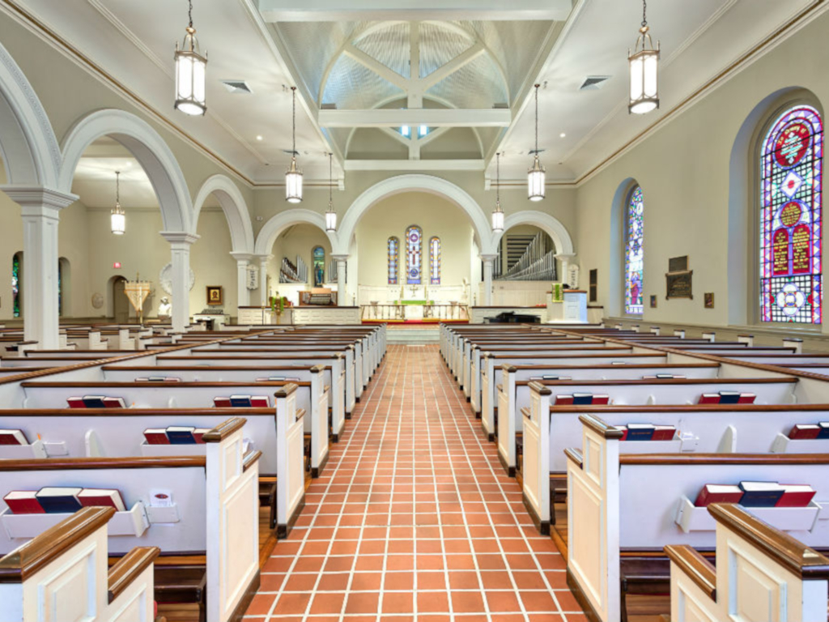
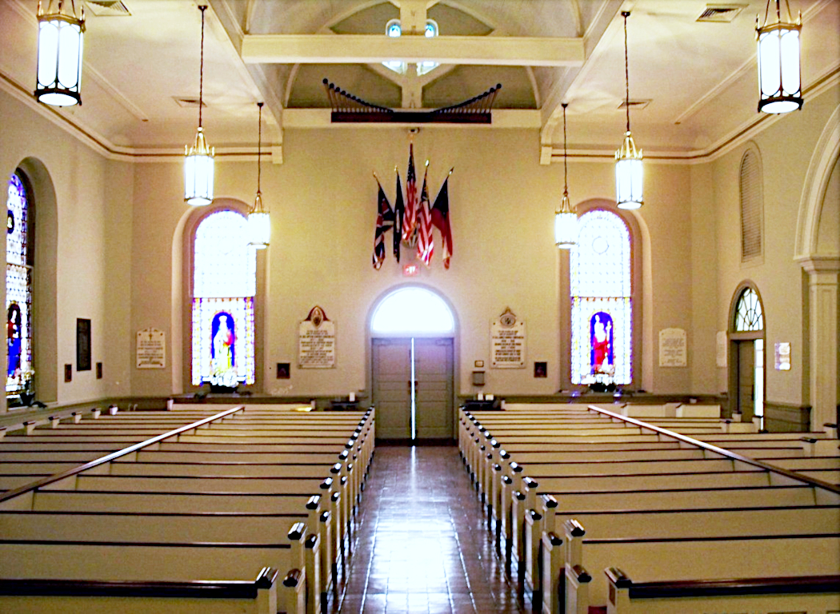
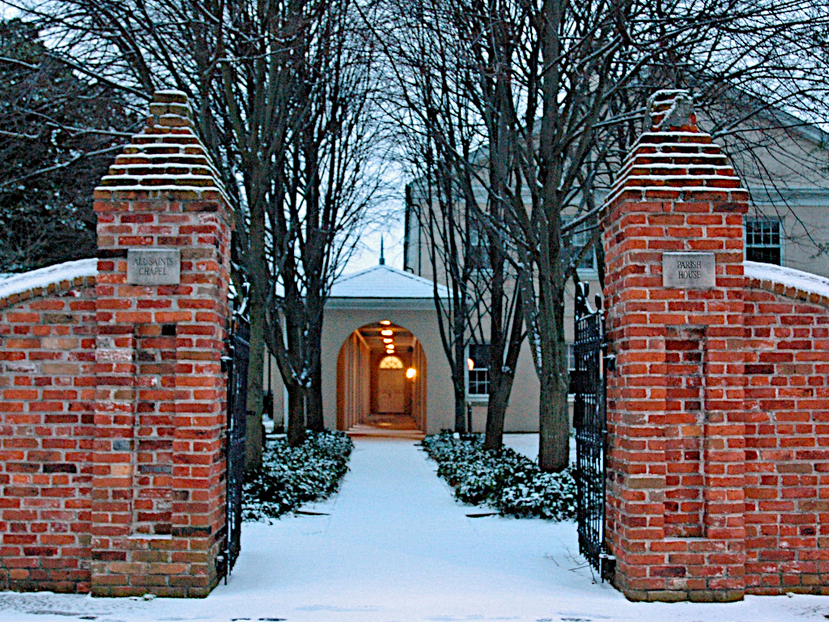
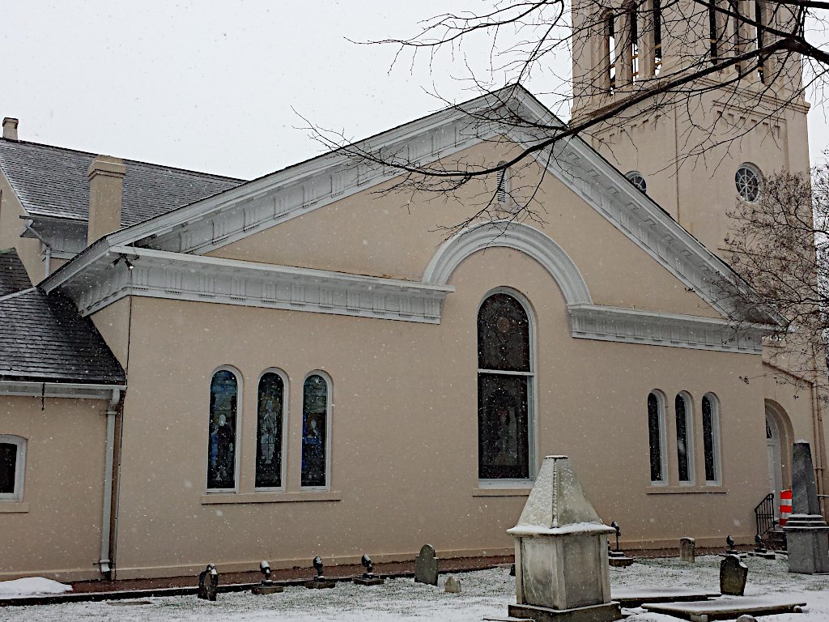

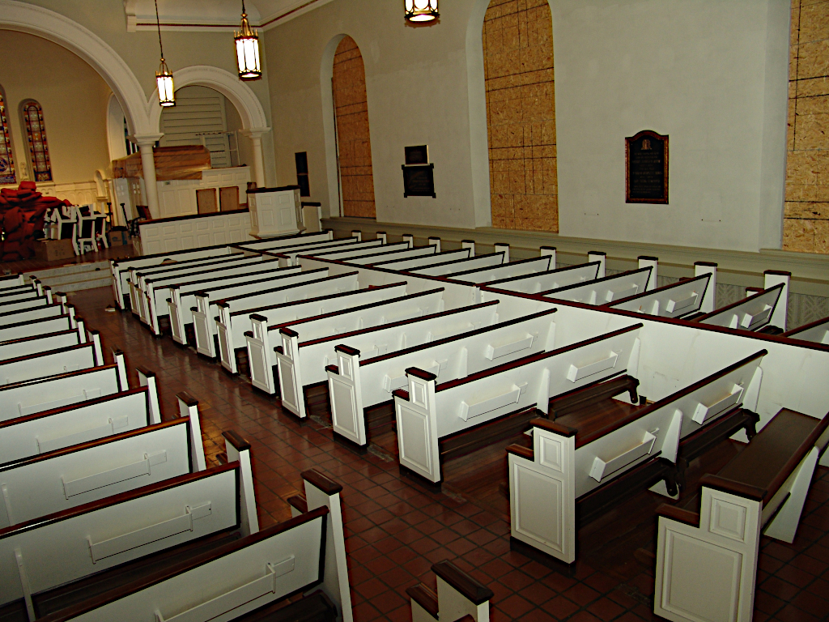
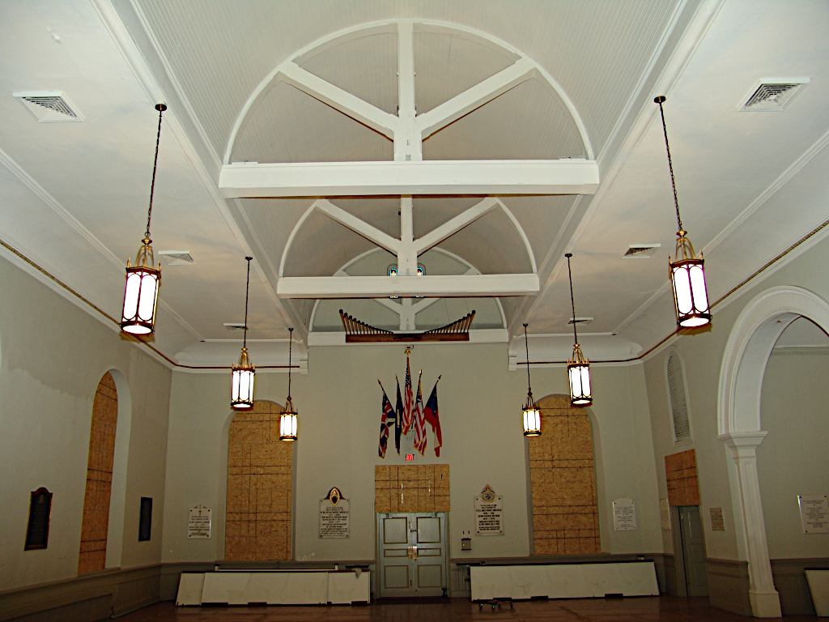
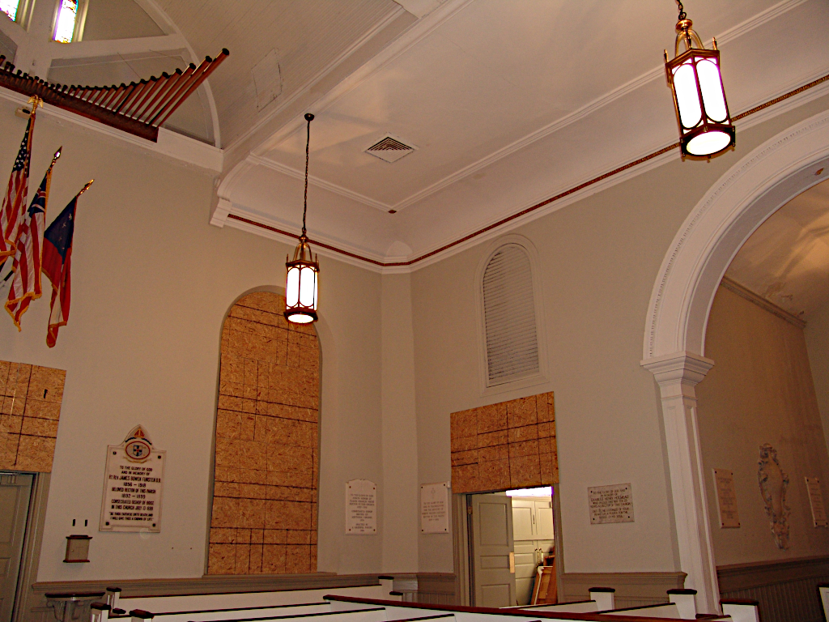
Trinity Episcopal Church
Project Info Continued ….
Mechanical
Existing crawl space provisions for natural ventilation were limited, raising concerns that inadequate airflow could contribute to elevated moisture levels and potential termite damage. Similarly, insufficient attic ventilation was identified as a contributing factor to structural concerns, including damage to ceiling plaster and finishes. Proposed improvements included installation of vapor barriers, increased ventilation openings to reduce moisture accumulation, and the addition of an in-line fan located above the basement mechanical room.
A comprehensive survey of the existing mechanical systems was performed, including evaluation of the boiler, chiller, cooling tower, and associated piping. Recommendations were developed regarding operating condition, remaining service life, and the economic justification for repair or replacement of equipment and systems.
Electrical
Electrical design services included replacement of the existing electrical distribution system, encompassing service equipment, panelboard feeders, panelboards, and accessible branch circuits serving the church and bell tower. Existing knob-and-tube wiring in the attic was addressed as part of this work. Design also included power distribution for new HVAC equipment and the organ, retrofitting and reinstallation of historic chandeliers with new fixture wiring, and the addition of lighting controls at the sacristy and baptismal font.
Additional lighting, lighting controls, and smoke and heat detection were provided within the attic and bell tower to enhance life safety while maintaining compatibility with the historic structure.