hilton inn & suites
DoubleTree Hotel Lobby
Located near the oceanfront Virginia Beach Convention Center, the Hilton Double Tree is an existing 12 story hotel that underwent a significant lobby renovation and addition. The project included renovation of approximately 7,400 square feet of lobby space and construction of a 600-square-foot, two-story glass-enclosed atrium addition. Vansant & Gusler, Inc. provided mechanical, electrical, and plumbing design services for the project.
Location: Williamsburg, VA
Owner: HILTON Inn & Suites
Type: Renovation
Budget: $600,000
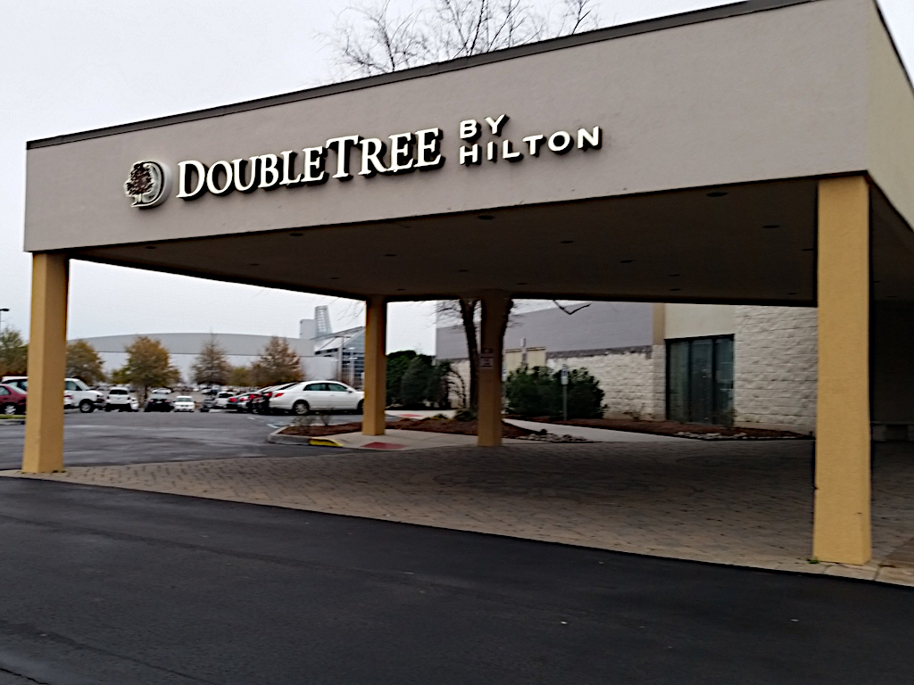

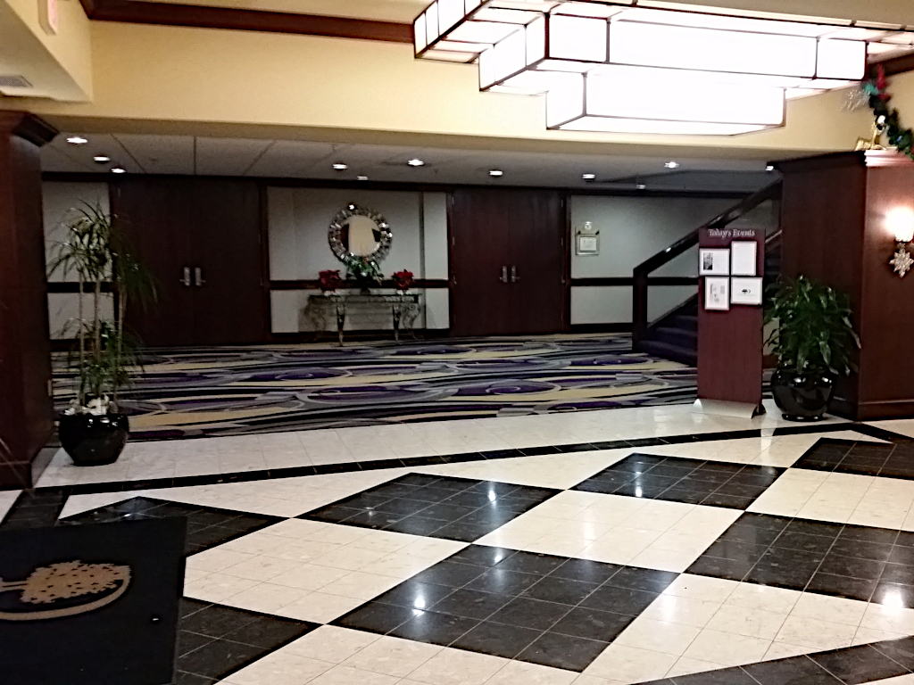
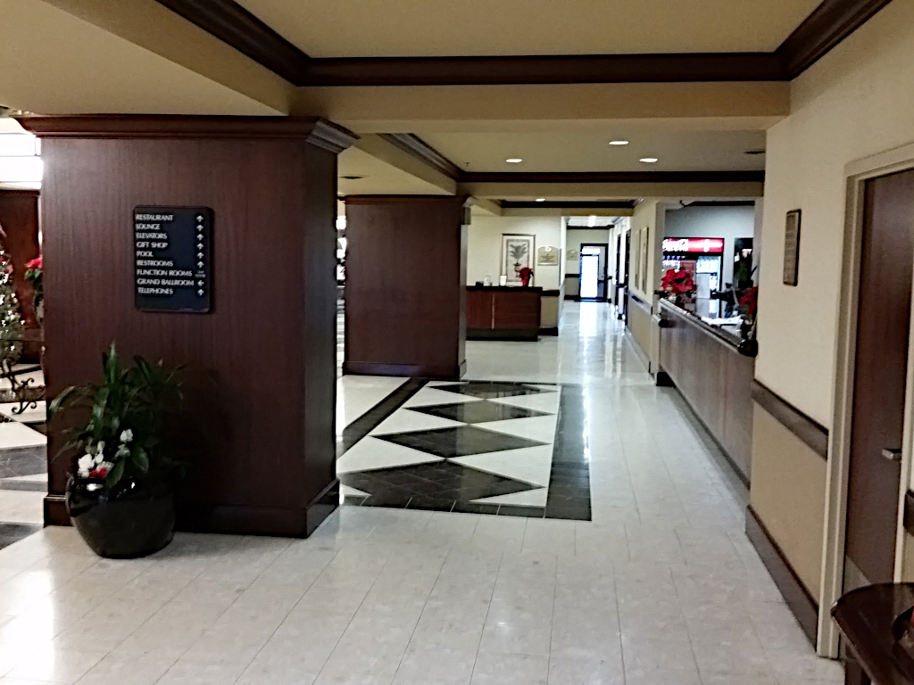
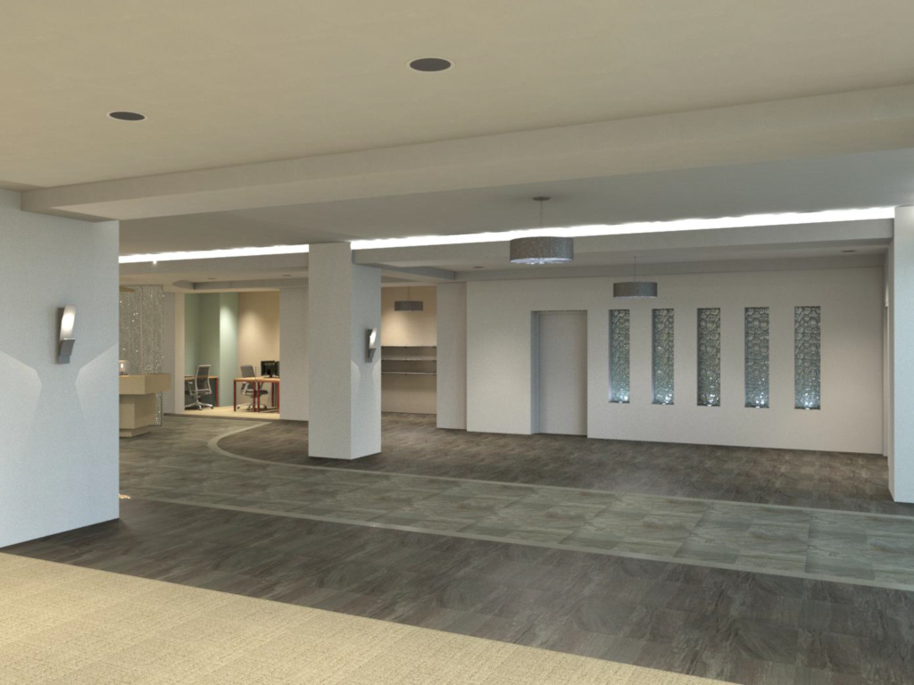
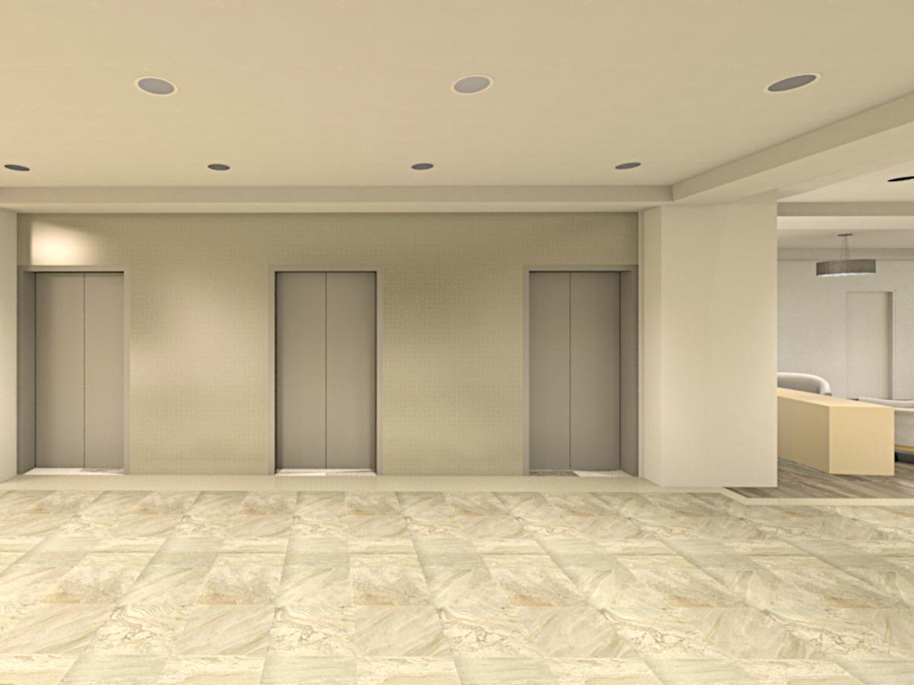
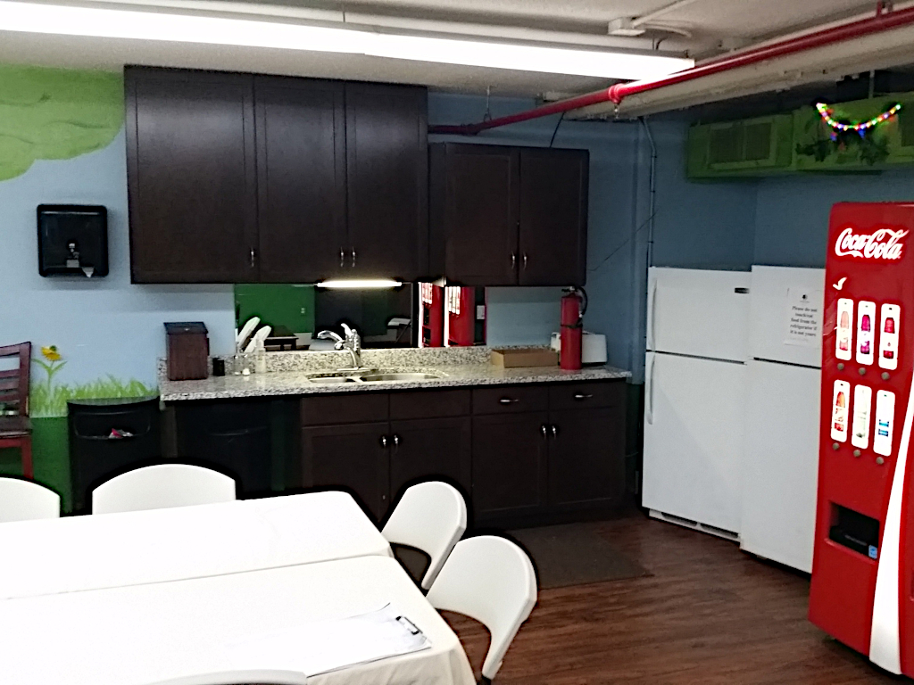

Double Tree Hotel Lobby
Project Info Continued ….
V&G designed a new HVAC system consisting of a packaged VAV rooftop unit serving the atrium addition and split-system heat pumps serving the renovated lobby areas. The building was classified under Use Groups R-1, A-2, and A-3 with Type IB construction. Emergency lighting was designed for all means of egress, including automatic actuation in the event of power failure.
Lighting and mechanical system certifications, along with building envelope energy calculations, were completed in compliance with the International Energy Conservation Code (2009) and Chapter 13 of the Virginia Uniform Statewide Building Code.
Plumbing design included a roof drainage system serving approximately 1,100 square feet of roof area, as well as storm, sanitary, and domestic water distribution systems. All piping systems were tested and approved by the plumbing inspector in accordance with Section 107 of the International Plumbing Code (2009).
As part of Vansant & Gusler’s broader hospitality portfolio, similar projects have included the design of pool dehumidification systems for indoor swimming pools, as well as mechanical and electrical systems for restaurants, cocktail lounges, meeting rooms, laundries, lobbies, retail spaces, and administrative areas.