elizabeth river crossings opco llc
ERC Various Projects
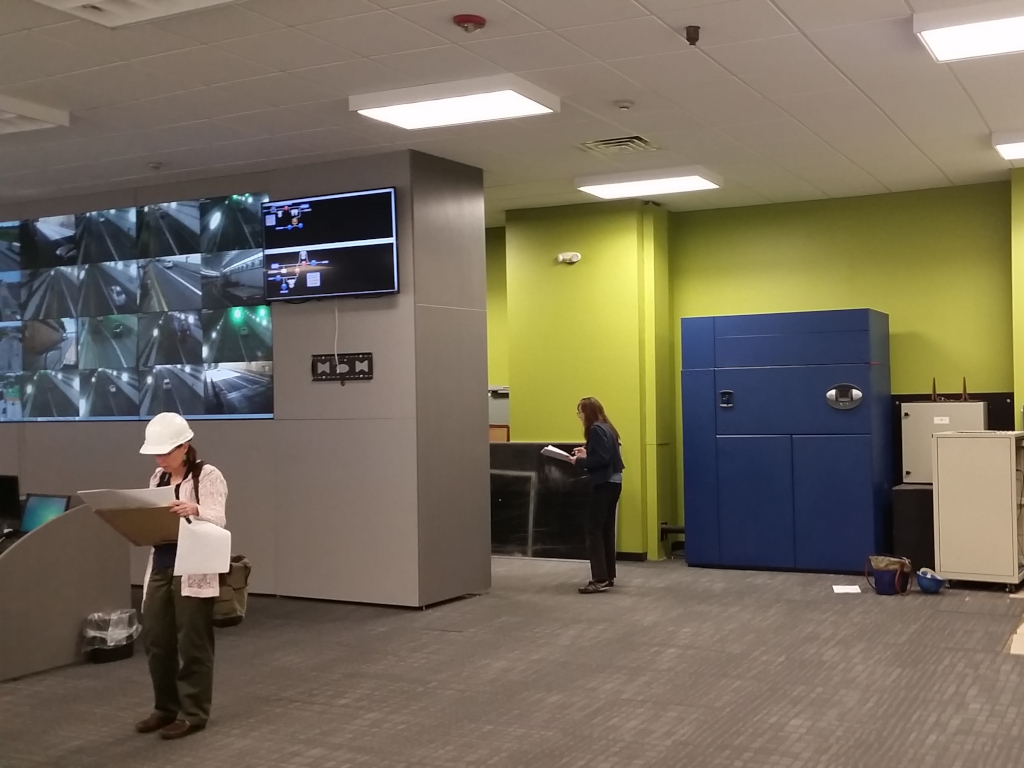
Elizabeth River Crossings (ERC) finances, delivers, operates and maintains the Elizabeth River Tunnels Project in Hampton Roads and provides incident response services for West Norfolk and Berkley Bridges on behalf of Virginia Department of Transportation. We have worked with ERC for more than five years on a variety of projects and proud to continue supporting operations in the Hampton Roads region.
Location: Portsmouth, VA
Owner: Elizabeth River Crossings OpCo LLC
Type: Design
Budget: $28,212+
ERC Various Projects
Project Info Continued ….
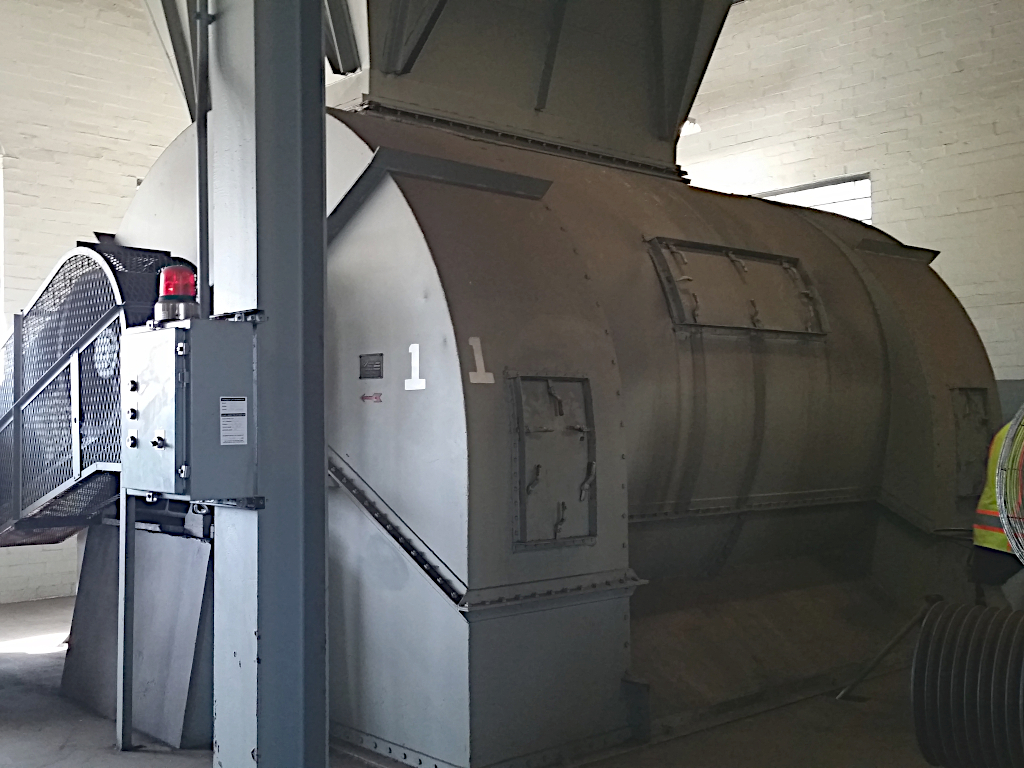
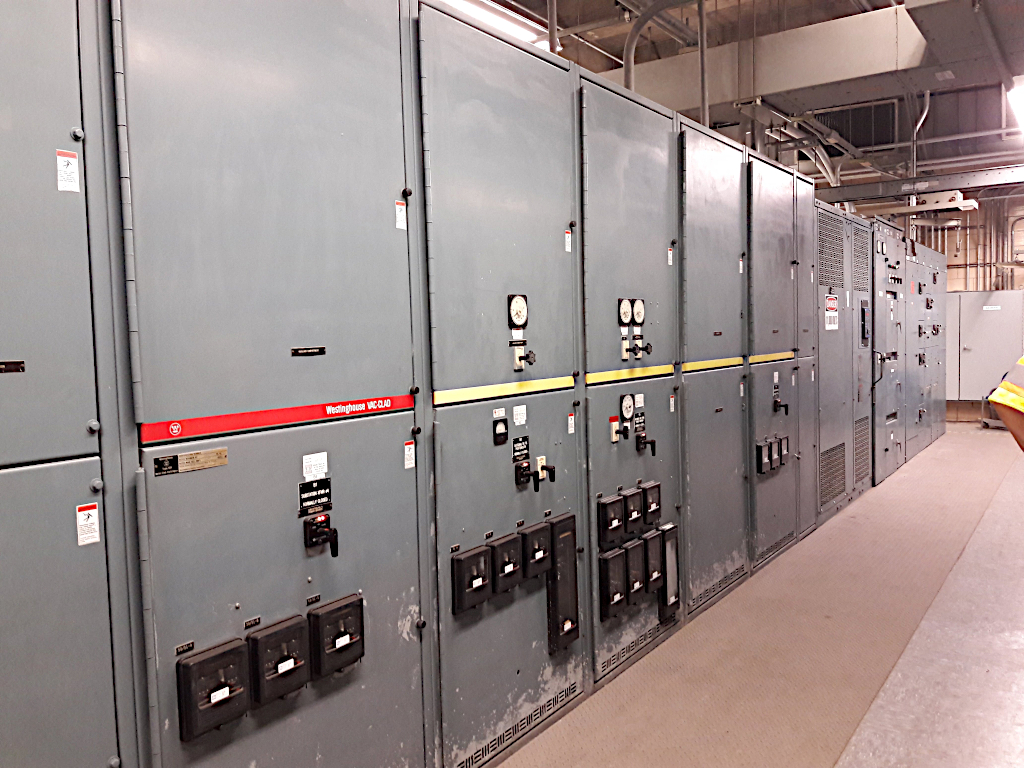
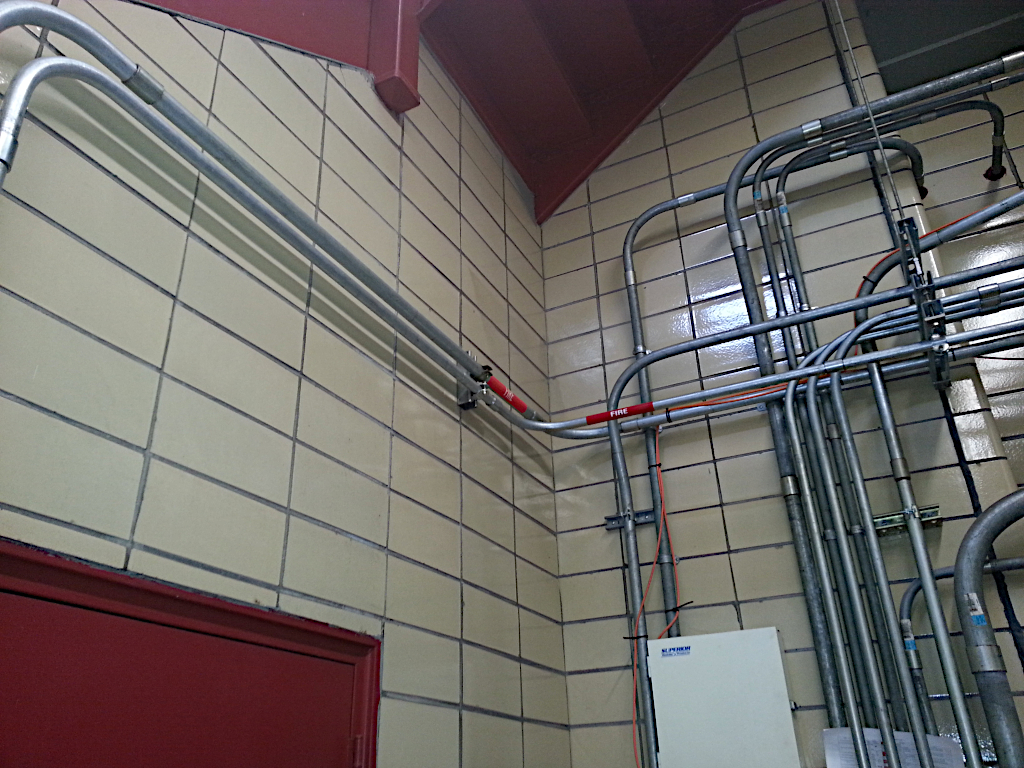
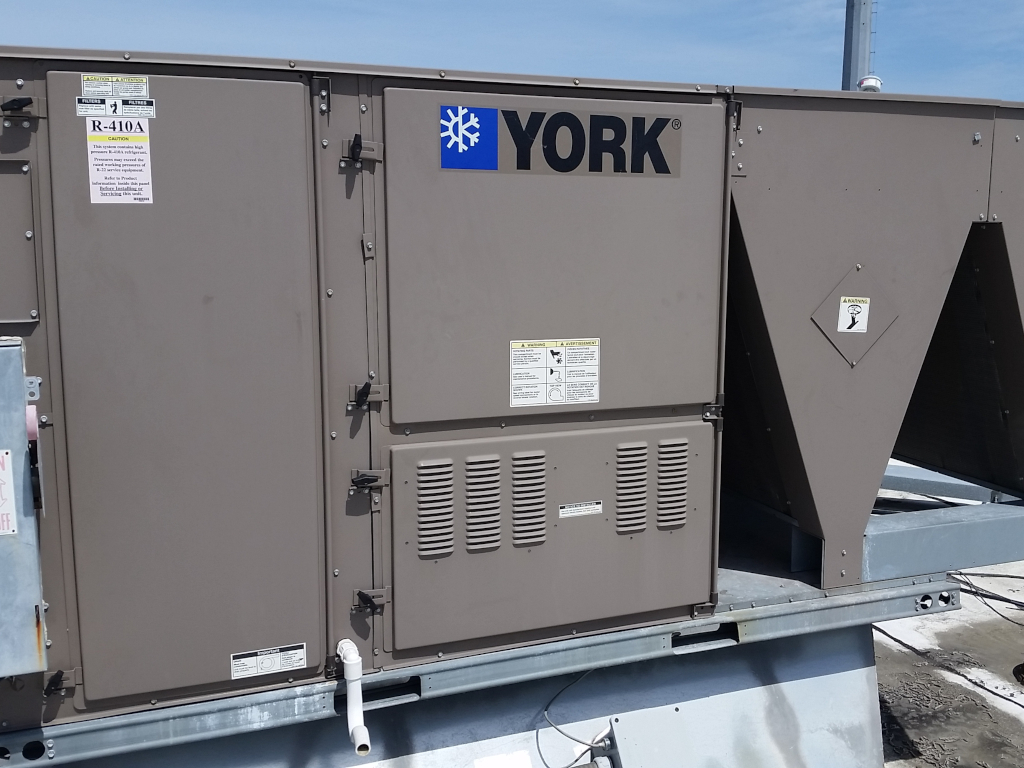
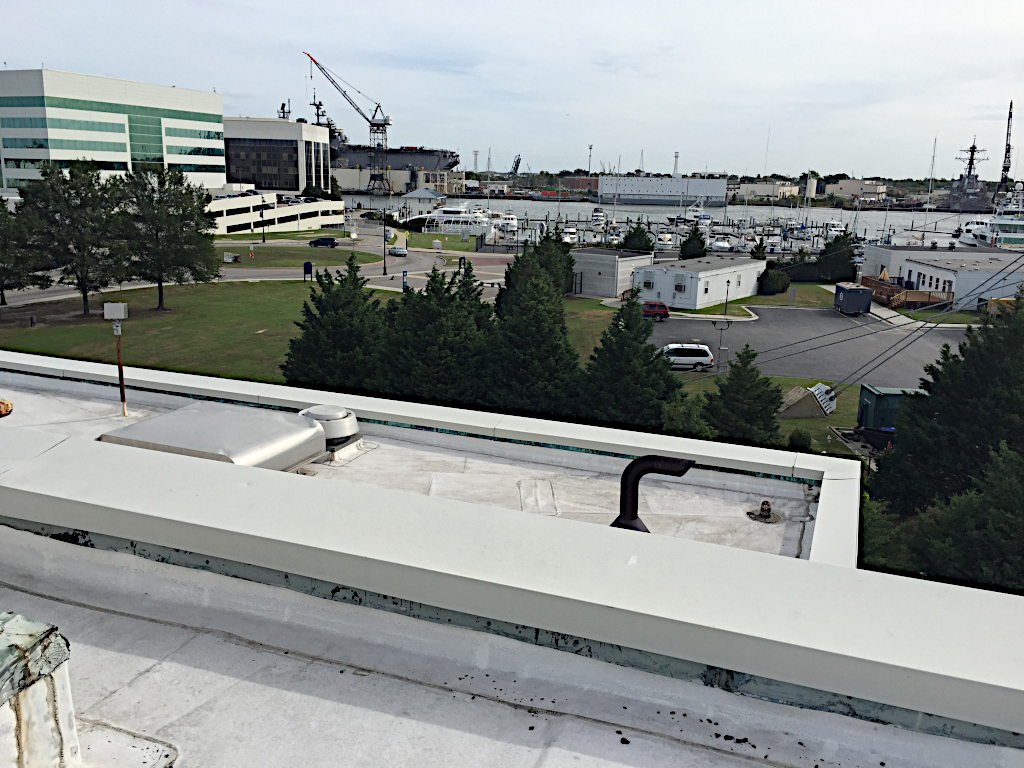
Vansant & Gusler’s involvement with Elizabeth River Crossings dates back to as early as 2015, when we began providing contracted engineering services for facilities associated with the Downtown Tunnel. Early projects included work at the Downtown Tunnel West Vent Building, where services included creation of conditioned space for electrical equipment, specification and design of a new fire-rated wall assembly, and design of a split-system HVAC serving the first-floor spaces and second-floor electrical equipment room. In 2017, additional services were provided for the West Vent Building during a roof replacement project, including design of a new lightning protection system with integrated surge suppression. Other work during this period included modifications to emergency generator systems and associated infrastructure.
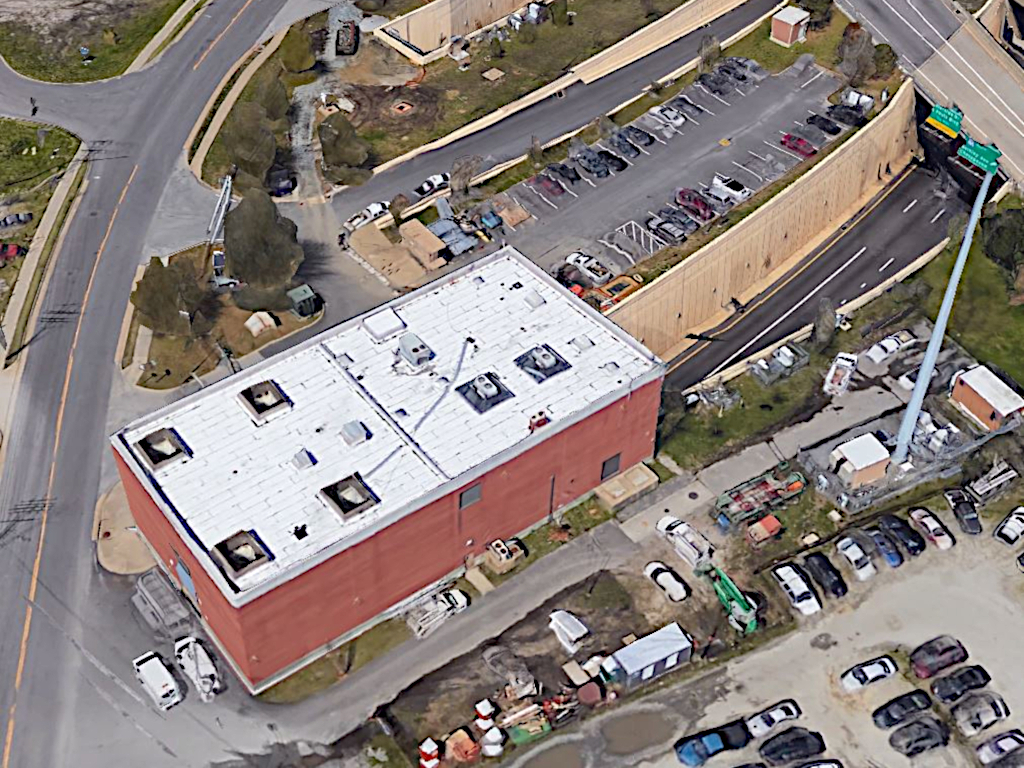
Concurrent projects were completed at the Downtown Tunnel East Vent Building and included work across multiple levels of the facility, including below roadway level, roadway level, basement, first floor, second floor, and roof areas. The scope included rain abatement measures, conversion of office areas into training and meeting spaces, upgrades to emergency power systems, revised and new HVAC systems serving select areas, roof ventilation improvements, and renovation of restroom and kitchen facilities.
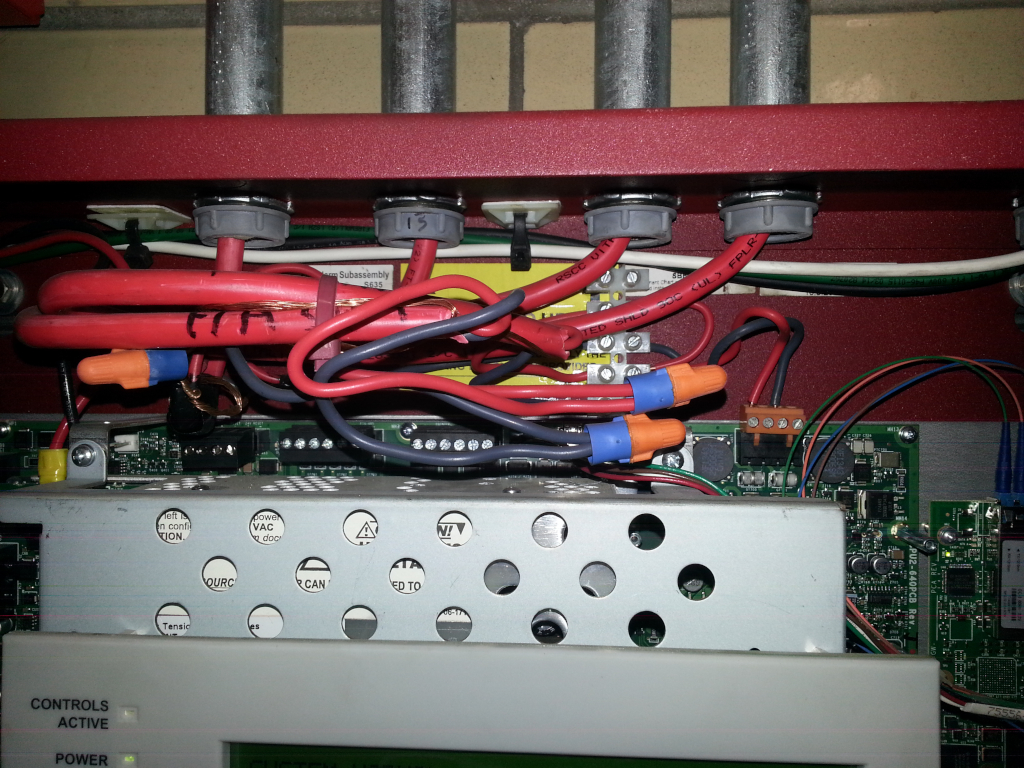
Minor fire alarm system modifications, electrical power distribution, and data system work were required to support revised room configurations throughout the facility. Final construction documentation for these projects was delivered as a Revit 2016 model.
Additional services in later phases included design of lightning protection systems for the Downtown Tunnel East Vent Building, as well as evaluation and repair documentation for the existing lightning protection system at the ERC Operations Company Administrative Office.
Vansant & Gusler also prepared a permit-ready set of construction documents for tenant improvements converting approximately 760 square feet of existing shop space within a garage building into new meeting space for ERC road crew use. The project included heating and cooling load calculations to determine system capacity requirements, installation of new HVAC and lighting systems, relocation of an existing eyewash station, new flooring, and installation of a new storefront and curtainwall system within an existing opening. The first-floor area serves as active meeting space, with the mezzanine level planned for future document storage.