sentara medical group
Office Building HVAC Assessment
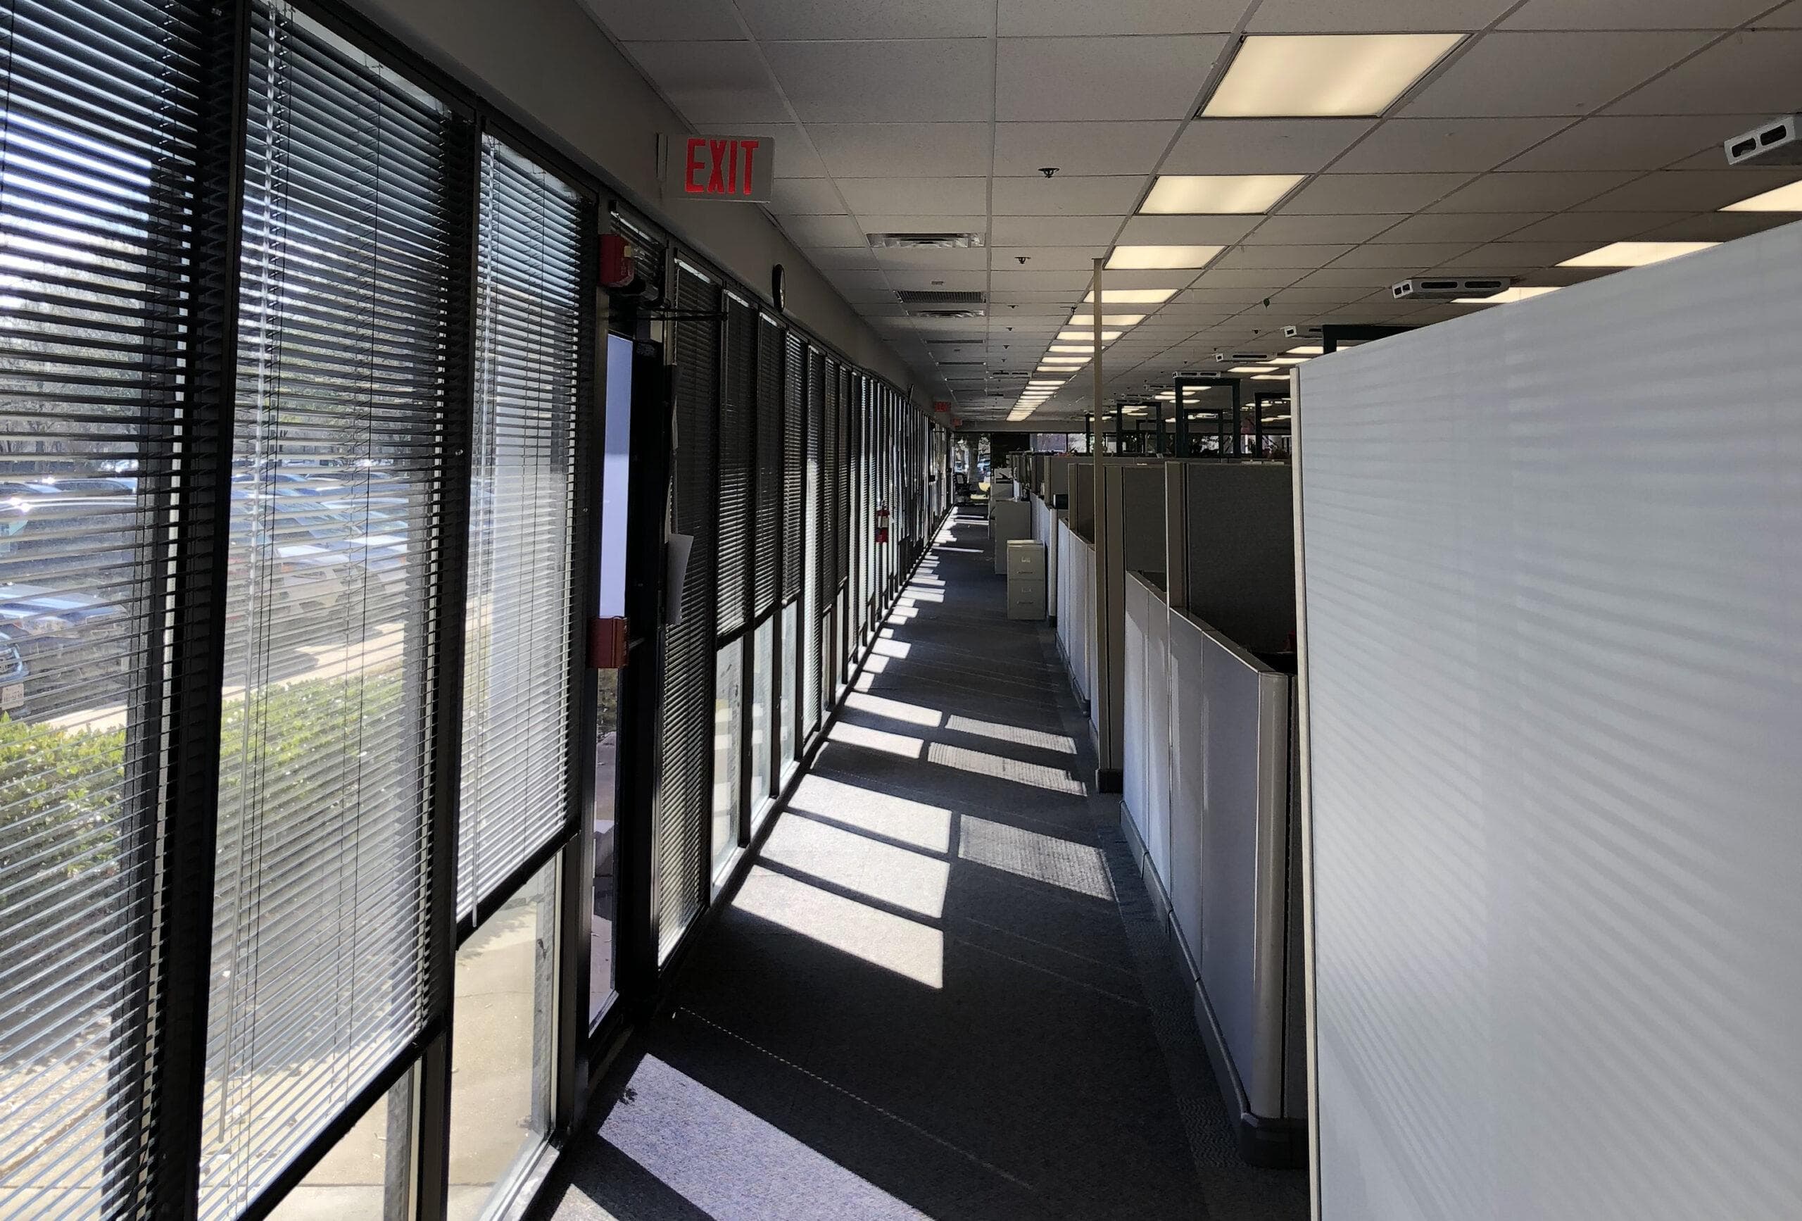
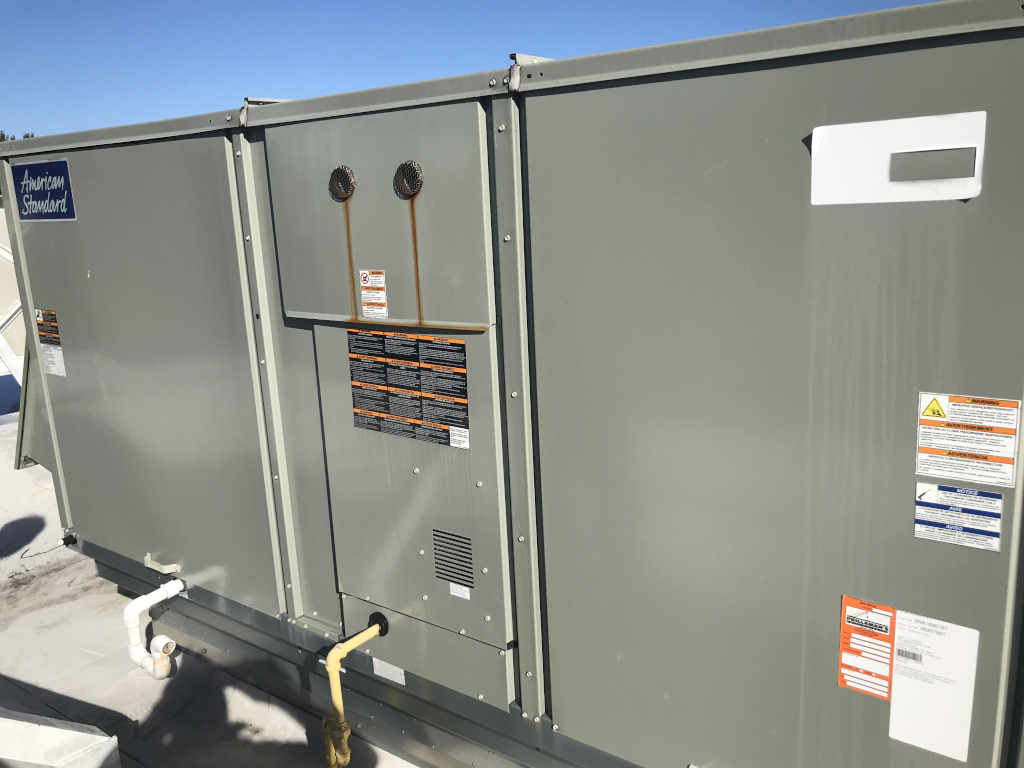
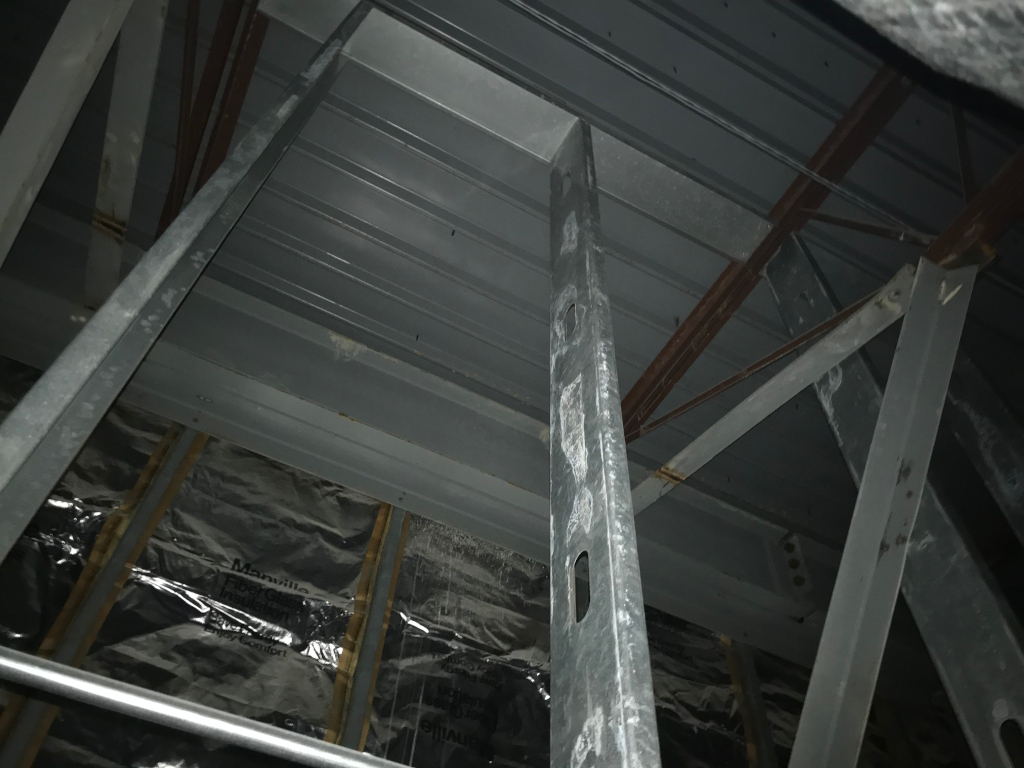

This project involved an engineering assessment of indoor air quality conditions within an existing one-story medical office building. The scope focused on approximately 54,000 SF of a 145,000 SF facility served by multiple single zone roof mounted HVAC units.
Location: Virginia Beach, VA
Owner: Sentara Medical Group
Type: Study
Budget: $12,117
Office Building HVAC Assessment
Project Info Continued ….
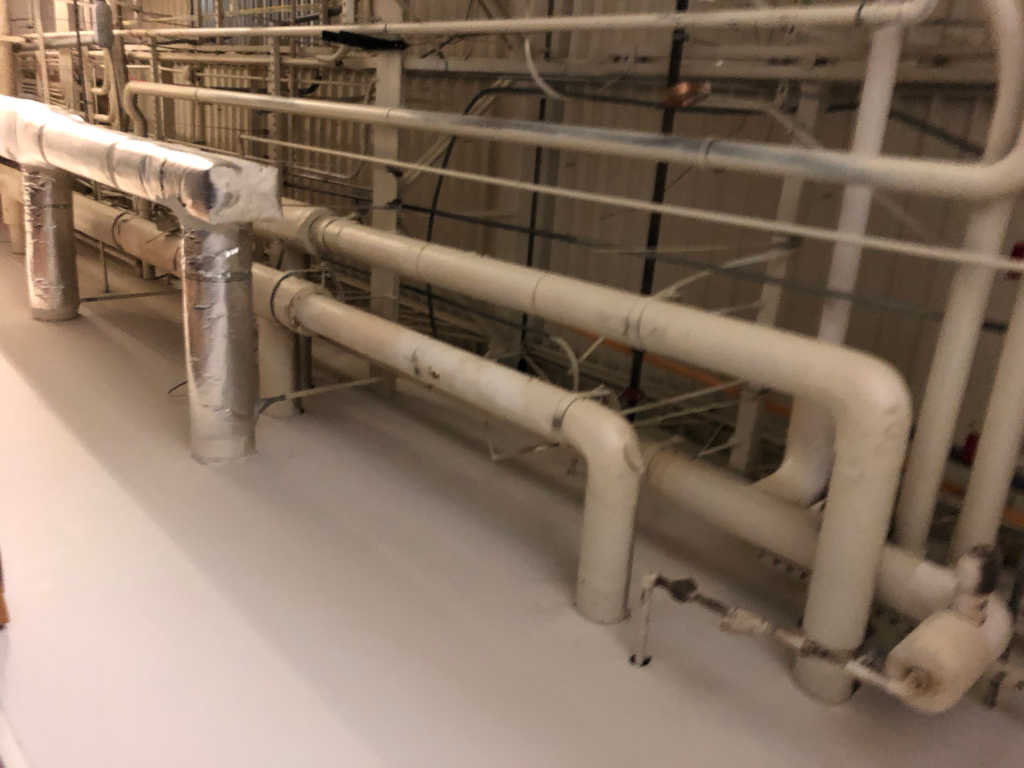
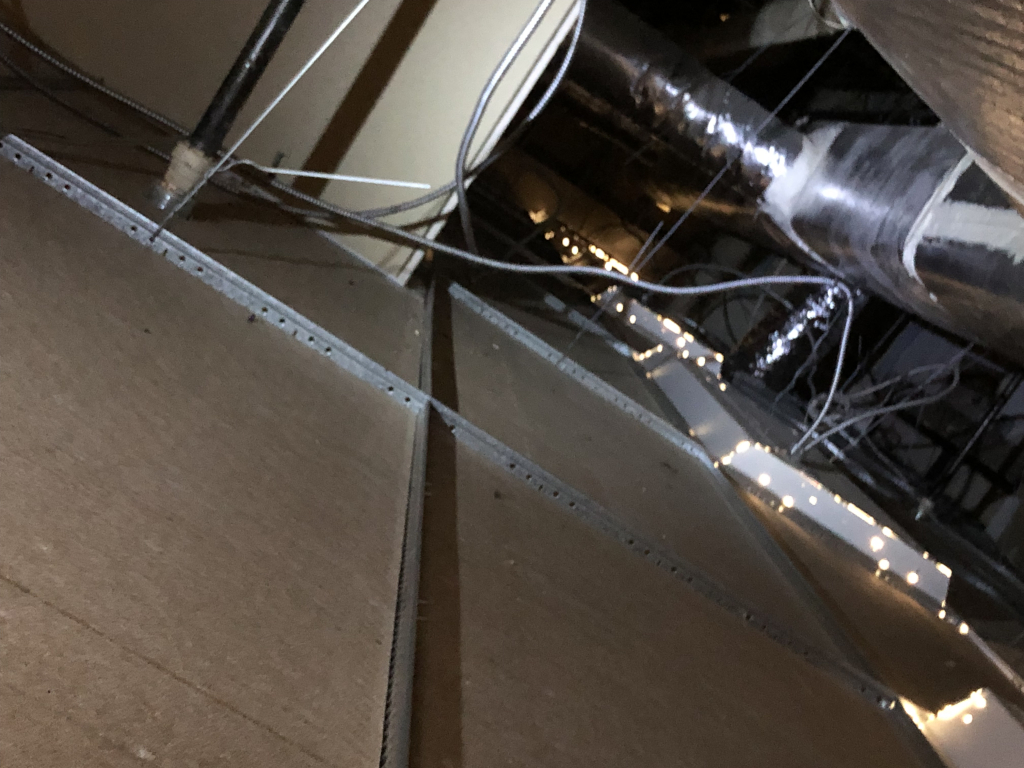
During summer operation, indoor relative humidity levels were observed to exceed recommended comfort and sterility ranges, prompting evaluation of the building’s central HVAC systems. The assessment included a detailed review of existing heating and cooling performance, comparing calculated building load requirements to actual supply and return air delivery. On-site field investigations and visual observations were performed, and a certified Testing and Balancing agency was engaged to measure airflow quantities delivered by the rooftop units.
Engineering recommendations addressed repair or replacement of rooftop air-handling units, ductwork and air distribution modifications, and improvements to temperature control systems. The project also included support for development of a Request for Proposal (RFP) and preparation of schematic design drawings to assist with implementation planning.
All assessment documentation and schematic drawings were reviewed and electronically sealed by a Virginia Professional Engineer and delivered to Sentara Medical Group in final PDF format.