virginia commonwealth university
Walter L. Rice River Complex
The Rice River Complex is located in a remote area of Charles City County, VA. on the James River. The project evaluated the new construction of a 10,000–13,000 square foot Academic Field Station to support research operations, maintenance functions, and water vessel fleet storage within a remote campus setting along the James River. The scope also included evaluation of selective interior alterations to the existing Education Center to accommodate future program needs.
Location: Charles City County, VA
Owner: Virginia Commonwealth University
Type: Design
Budget: Varies
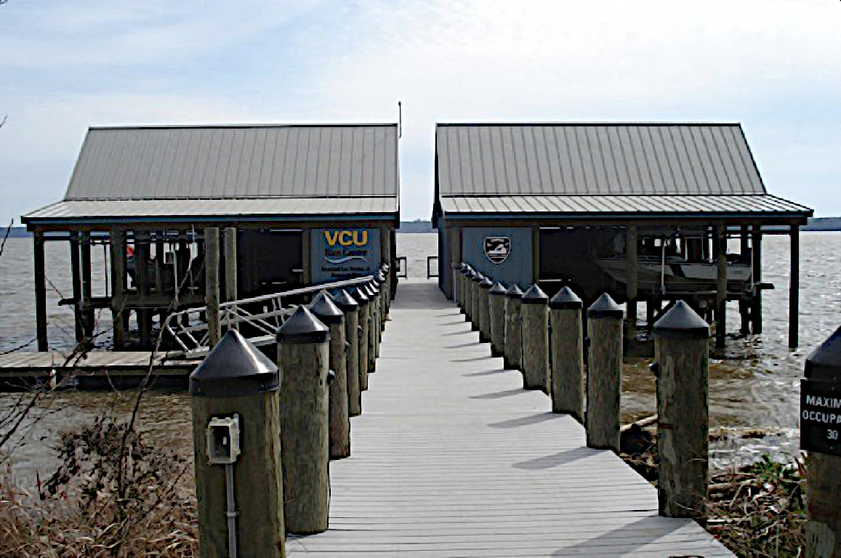
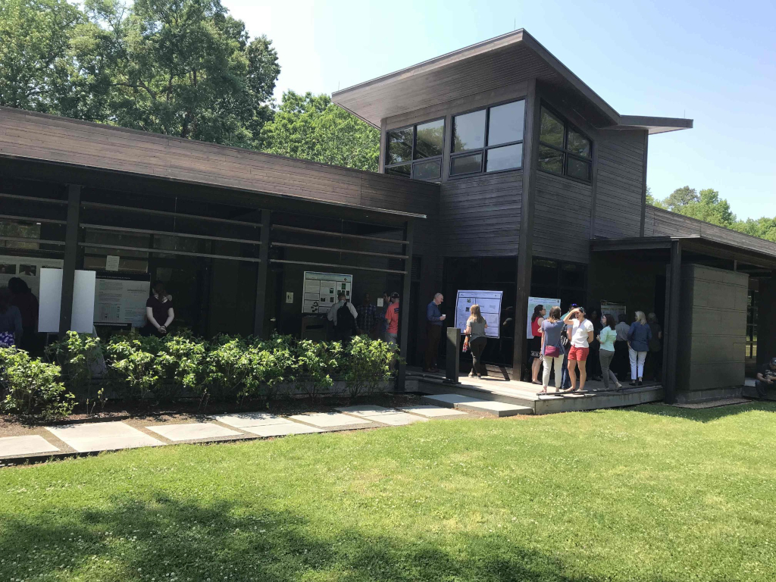
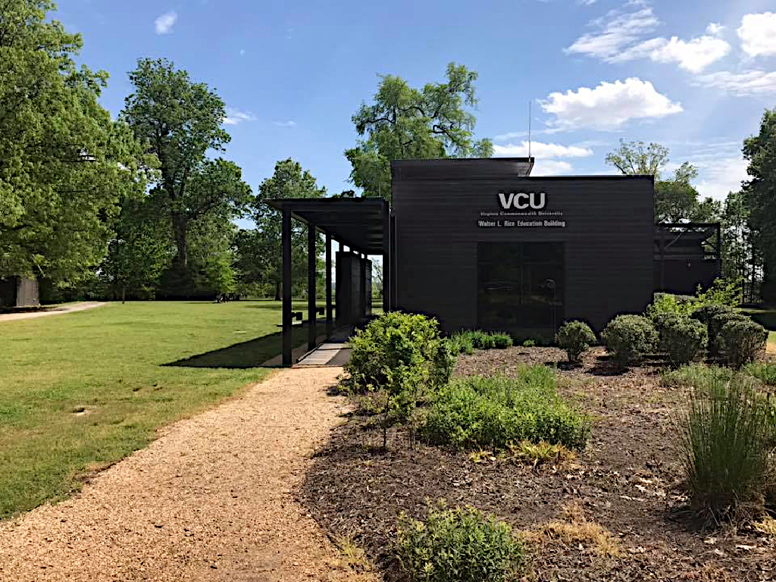
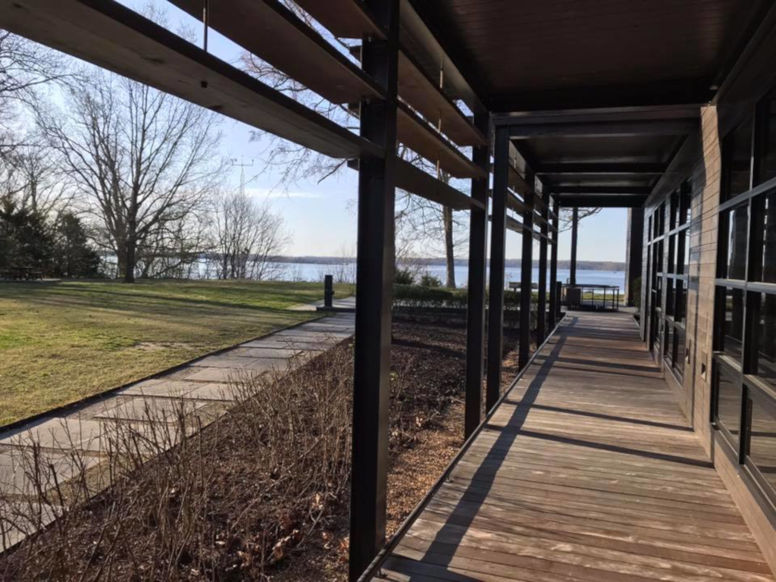
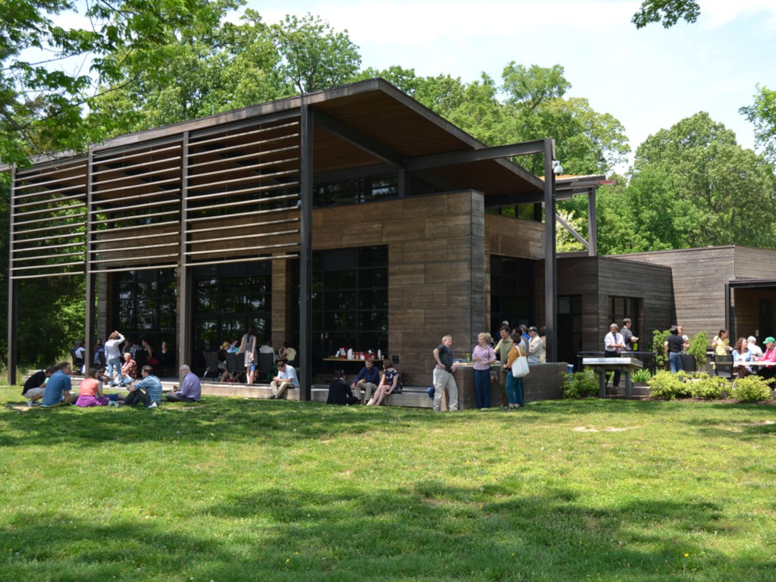
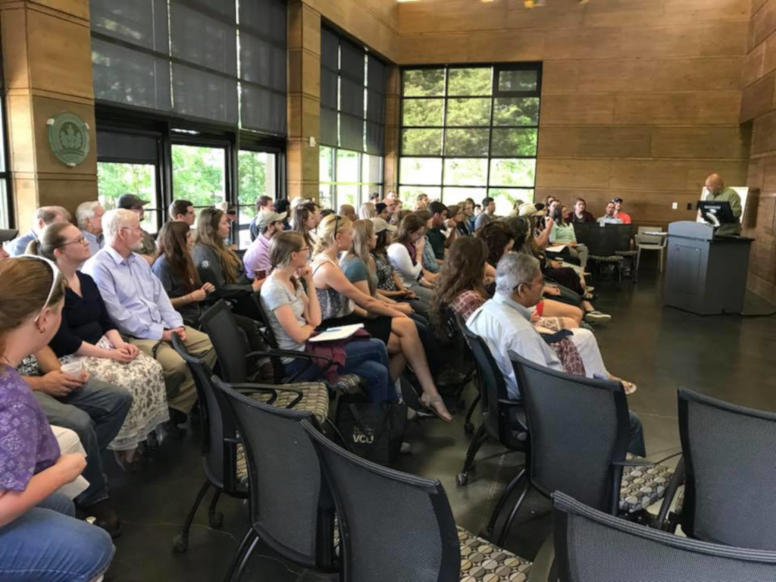
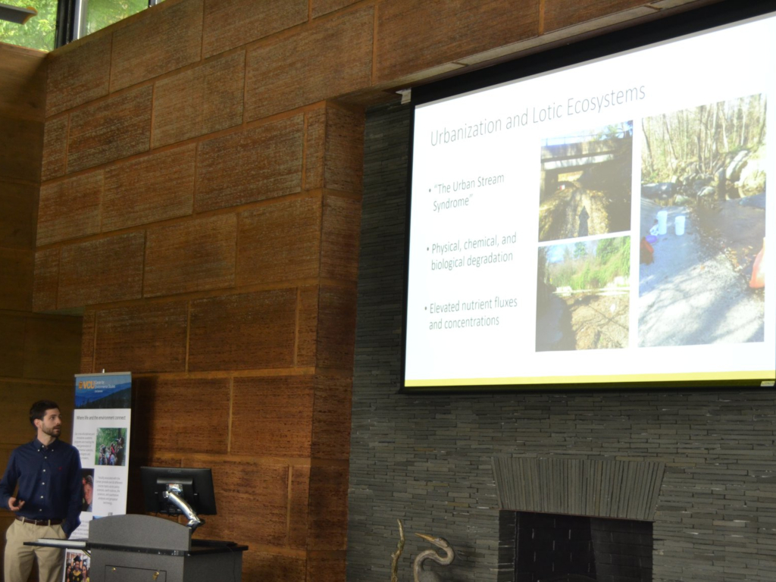
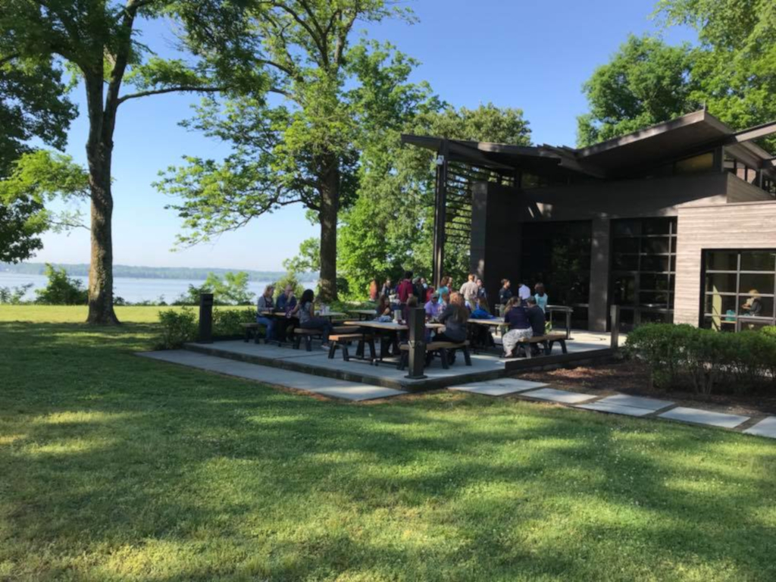
Walter L. Rice River Complex
Project Info Continued ….
The site is located adjacent to the Aquatic Mesocosm Facility and followed the same low-impact site development precedent established by the existing campus. The property is served by an existing master septic and spray field, central well water system, fiber communications, and utility power. The feasibility study provided project definition for a new dedicated Research Lab Building, associated maintenance shop and storage facilities, and recommended interior modifications to existing spaces to support long-term research operations.
Plumbing design services included evaluation of domestic water and sanitary systems based on the limited pressure capacity of the existing well pump and septic system. Due to limited water pressure, water closets serving the Research Facility were designed as tank-type fixtures. Plumbing fixtures were provided in accordance with Table 403.2 of the Virginia Uniform Plumbing Code. Backflow preventers were provided at all hard-plumbed water usage devices including ice machines and ice makers.
Hose connections, both internal and external, were provided with vacuum breakers.
Electrical design services included coordination with Dominion Energy for primary distribution and transformer service to support the new buildings. Design considerations included grounding systems, a utility-owned metering system capable of aggregating building-level energy use to meet LEED prerequisites, interior lighting systems, occupancy sensors, communications infrastructure, and emergency power systems. An addressable manual fire alarm system and a roof-mounted lightning protection system were provided for the Research Building.
Sustainable design strategies were incorporated to meet a baseline requirement of LEED Silver certification. Energy conservation and peak reduction methods were evaluated and incorporated into the design. The project also established a pathway for future solar energy integration to support long-term campus sustainability goals.