riverside doctor’s hospital
Operating Room & MRI Addition
Location: Williamsburg, VA
Owner: Riverside Health Systems
Type: Design
Budget: $1,180,000


Operating Room & MRI Addition
Project Info Continued ….
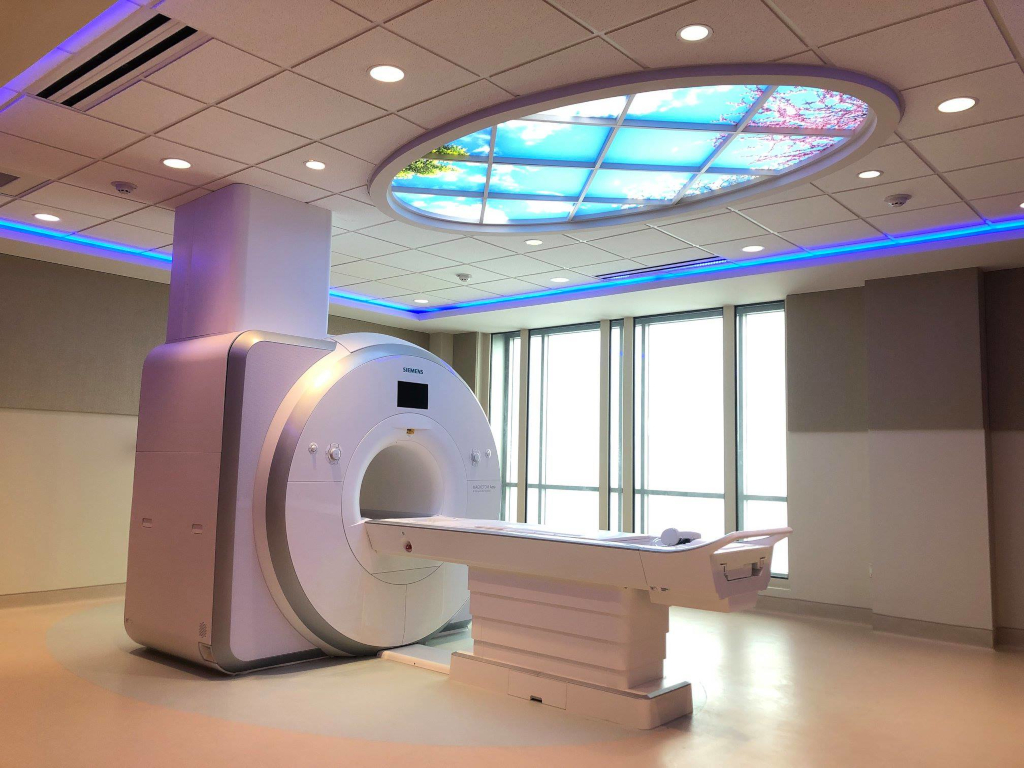
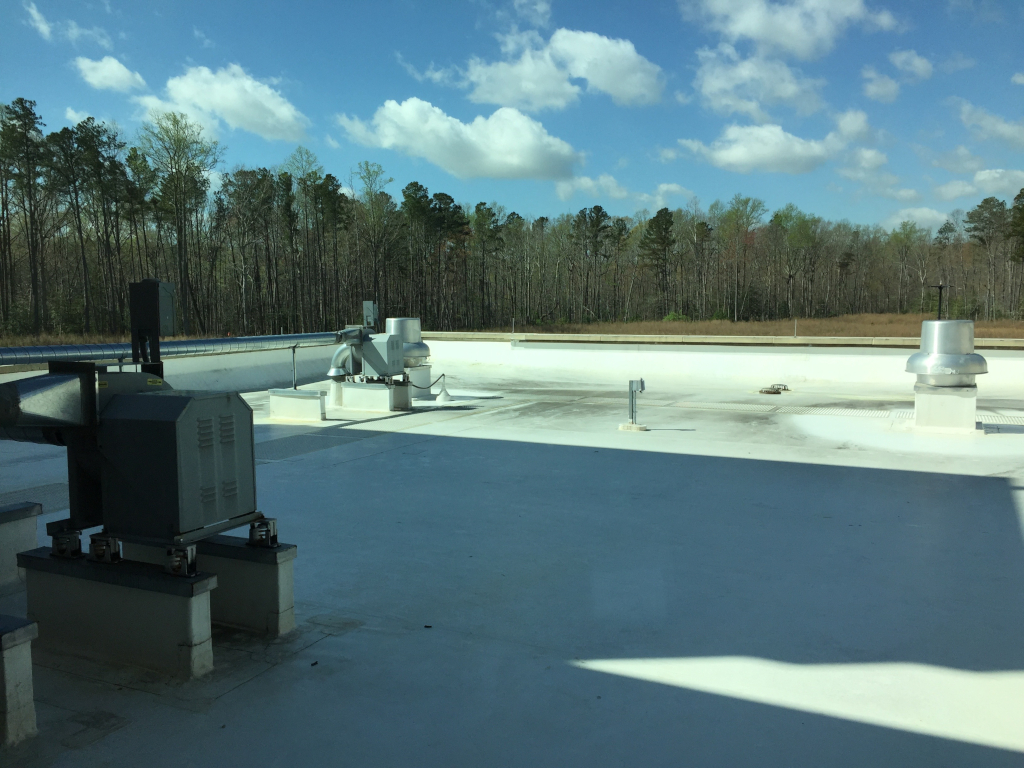
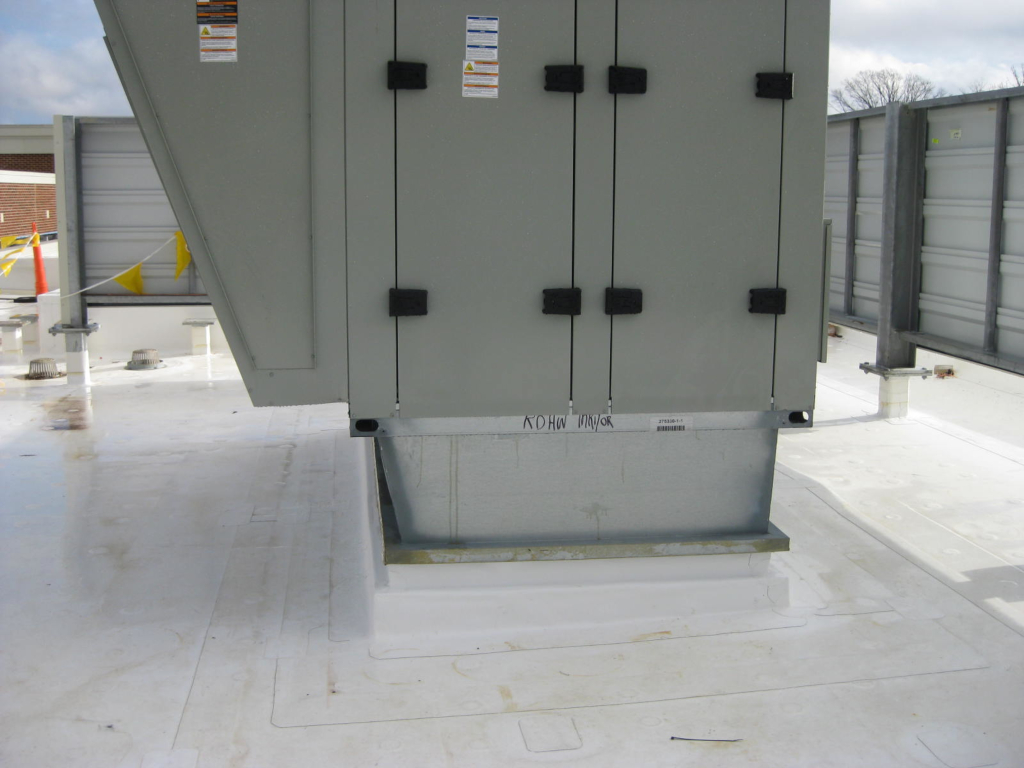
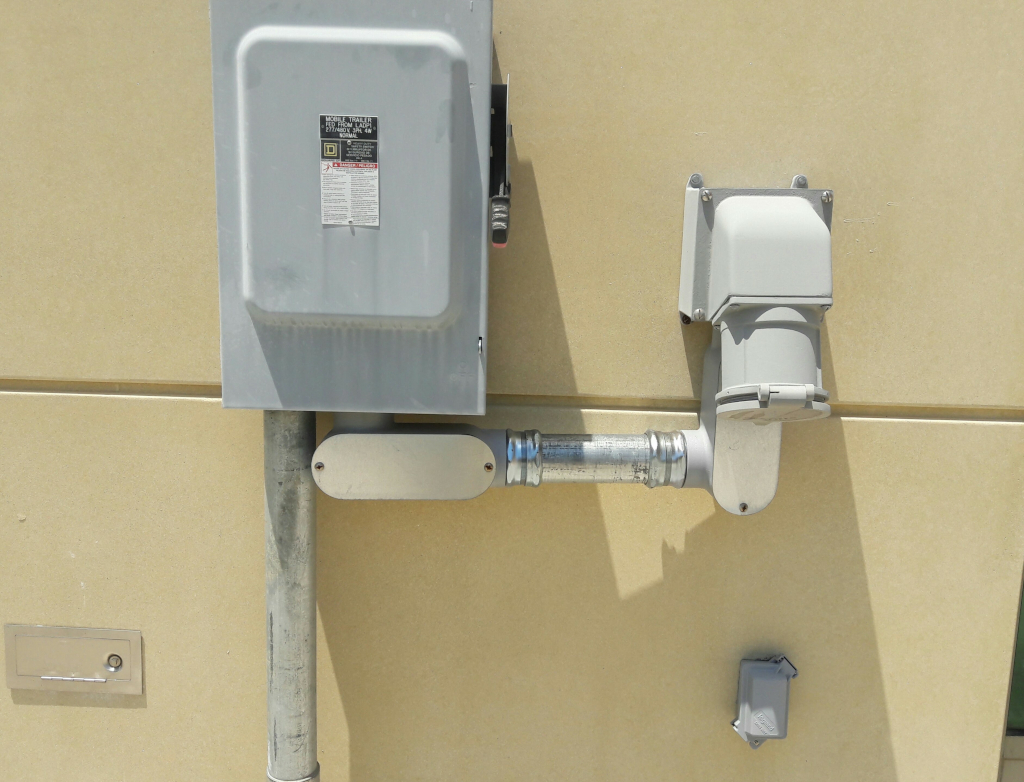
The project scope included extending normal, emergency, and uninterruptible power systems, along with medical gas, domestic water, sanitary sewer, and storm systems to support the new clinical spaces. Work was phased to maintain hospital operations and continuity of care. Design services also included coordination for a vendor-furnished MRI process chiller, a quench vent extended to the second-floor roof, relocation of utilities serving a mobile MRI/CT trailer, and conversion of an existing change room into an ultrasound testing room.
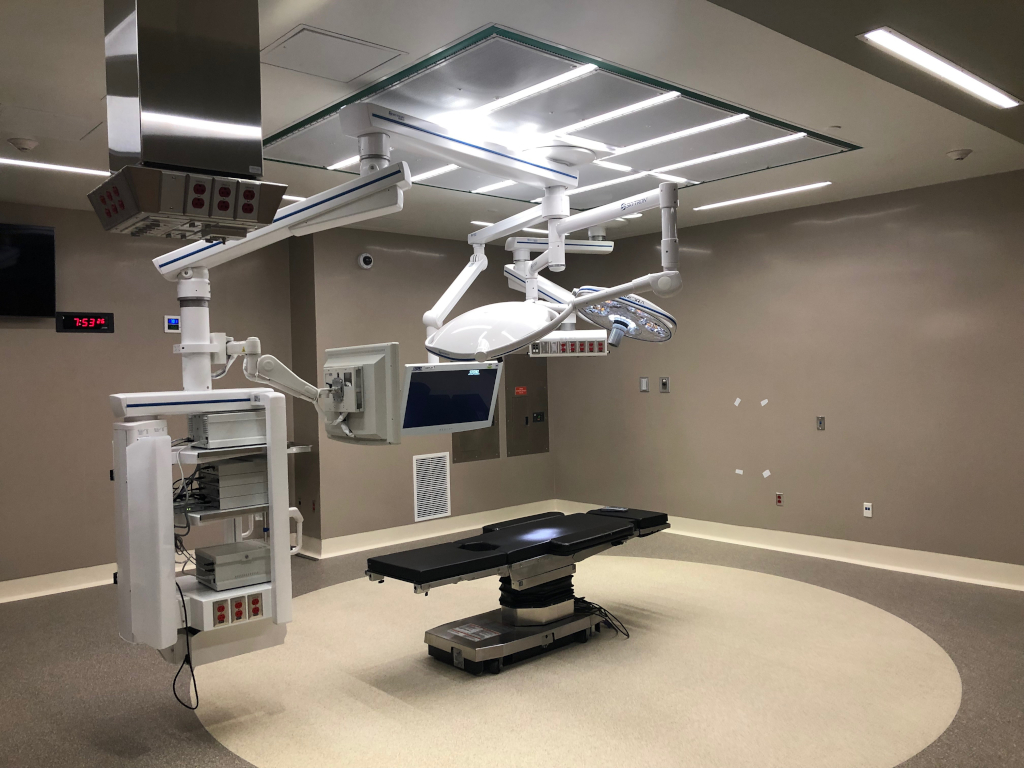
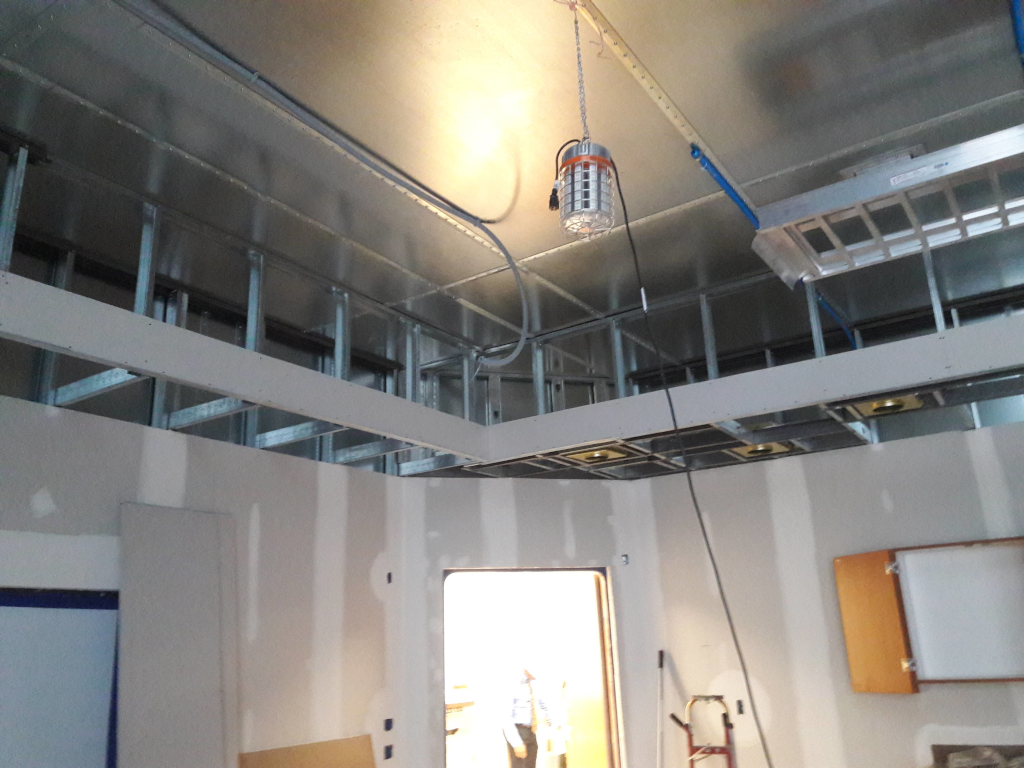
Mechanical design services included installation of a completely new HVAC system for the addition, modification of existing ductwork and VAV distribution, and relocation of thermostats to suit the revised space layout. The new operating room suite was designed to meet minimum ventilation requirements of 20–22 air changes per hour, supporting infection control and clinical performance standards.
Plumbing design services included extension of domestic water and sanitary sewer systems, modification of existing sprinkler heads, installation of a new handwash sink with associated piping, and new medical gas piping and outlets for oxygen and vacuum systems serving the MRI and operating room spaces.
Fire protection design included extension and modification of the existing fire alarm system, including alarm devices, conduit, wiring, supports, and emergency power connections. A Notifier fire alarm system was designed to support the new addition, including coordination with an FM-200 fire suppression system serving the MRI room.
Electrical design services included modifications to lighting and power systems supporting normal, emergency, and critical power branches for the MRI system, including life safety and critical branch lighting. Specialized electrical systems included RF filter panels and filters for all circuits entering the MRI magnet room. Interior lighting consisted of energy-efficient LED lay-in fixtures, downlights, accent lighting, exit signage, and under-cabinet lighting. Lighting within the MRI magnet room utilized low-voltage LED fixtures fed from remote drivers located within the MRI equipment room.
Telephone, data, nurse call, and wireless systems were designed to support the conversion of an existing storage and anesthesia workroom into a new 1,060-square-foot operating room suite. Additional design services included layout and coordination for a SKYTRON surgical boom system, including control panels, conduit, backboxes, and associated wiring.