university of virginia
Renovate Bice House
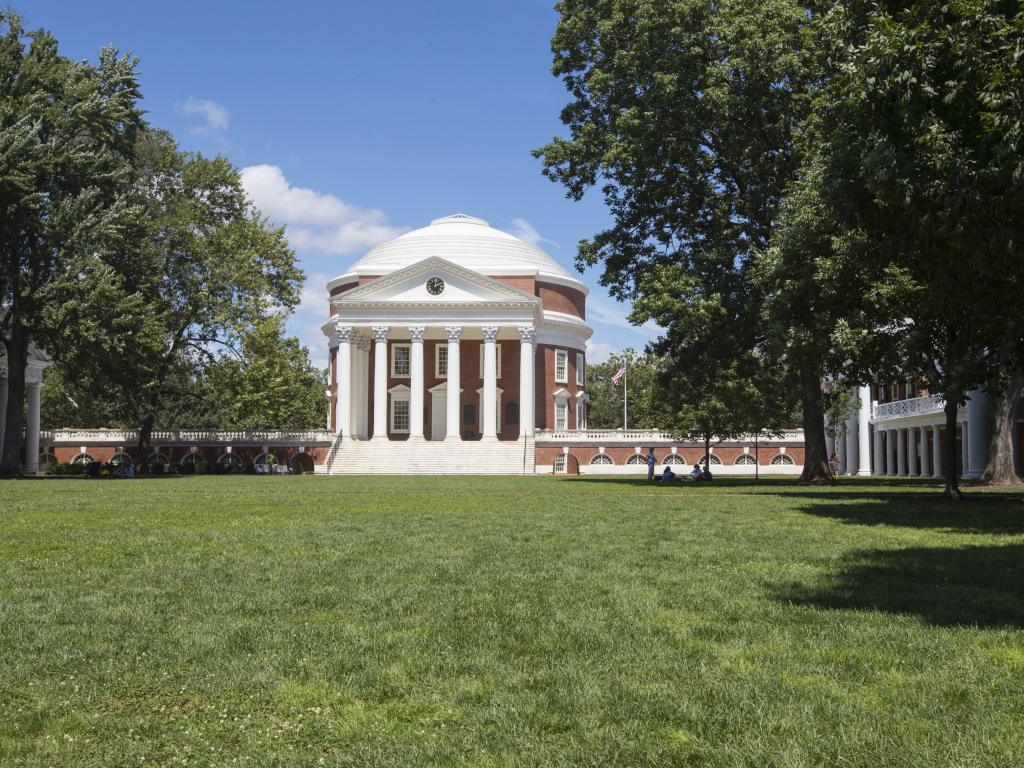
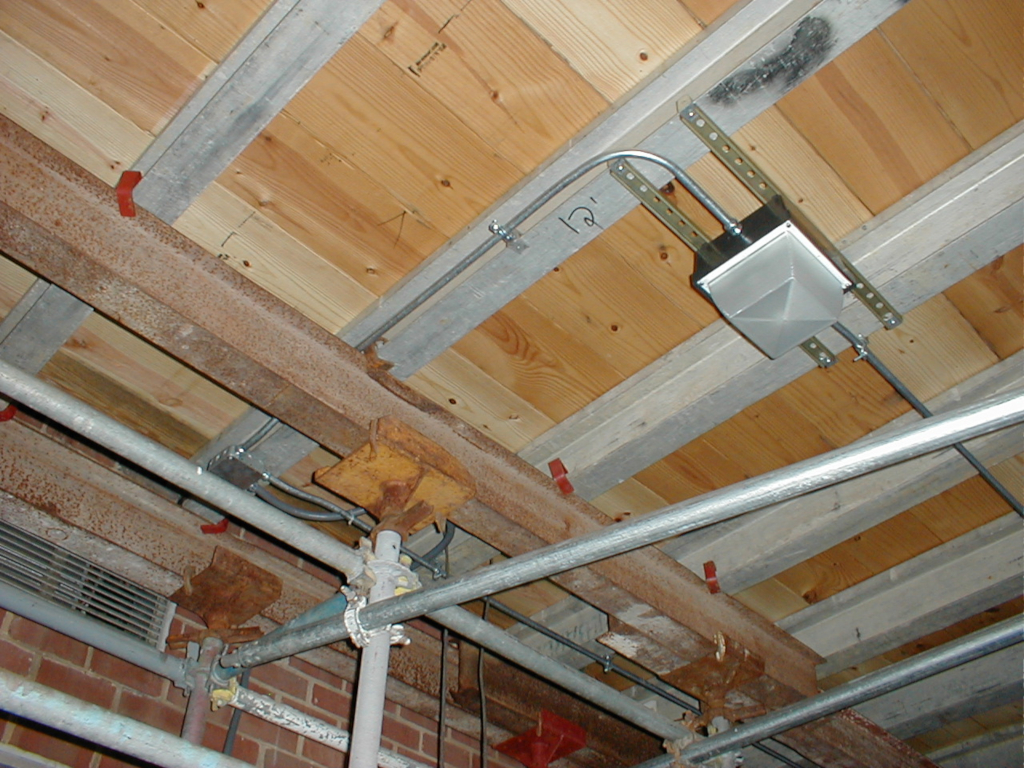
Project included renovation of a 9-story dormitory to address significant structural deterioration of the exterior wall system and to upgrade building life safety and interior systems. The primary purpose of the project was replacement of the existing exterior wall on the entire building after the supporting shelf angles at each floor were found to be structurally unsound. The entire wall assembly, including exterior brick, studs, and drywall, was replaced with a new wall system that was approximately five inches thicker to meet current performance requirements.
Location: Charlottesville, VA
Owner: University of Virginia
Type: Renovation
Budget: $7,500,000
Renovate Bice Hall
Project Info Continued ….
As part of the exterior wall replacement, all components within the wall assembly were replaced, including heat pump wall sleeves, exterior louvers, exhaust fans, electrical receptacles, exterior lighting, dryer vents, fire department connection, and hose bibs. Existing through-wall heat pumps were removed and reinstalled in new wall sleeves designed to accommodate the increased wall thickness and improved thermal performance.
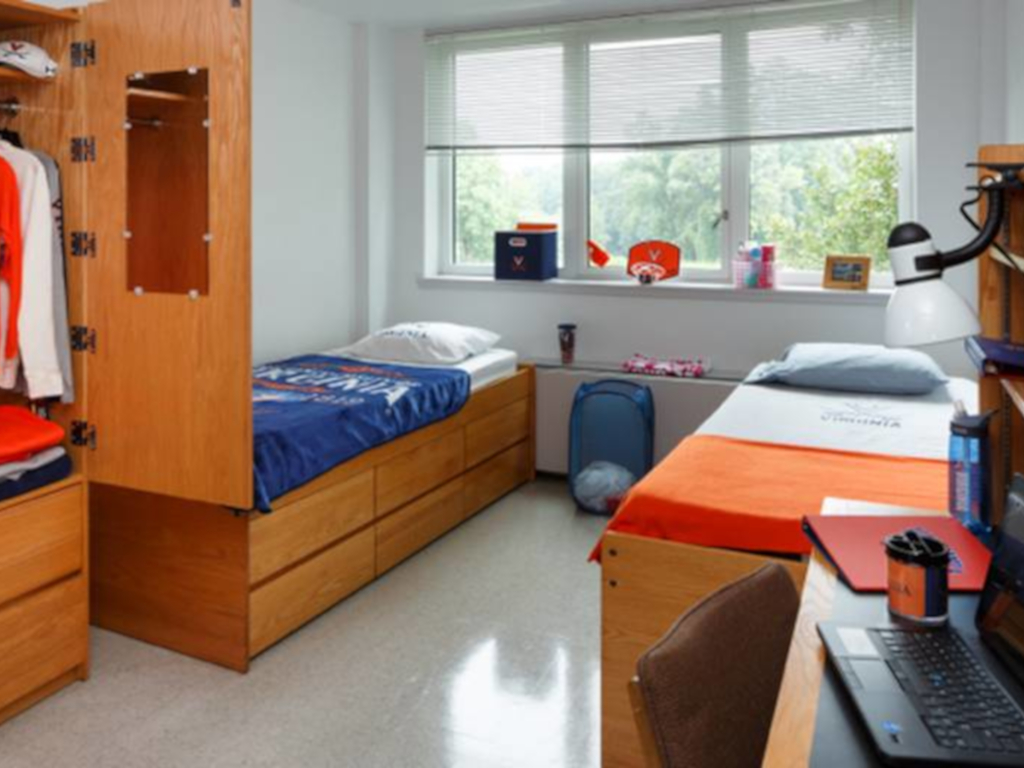
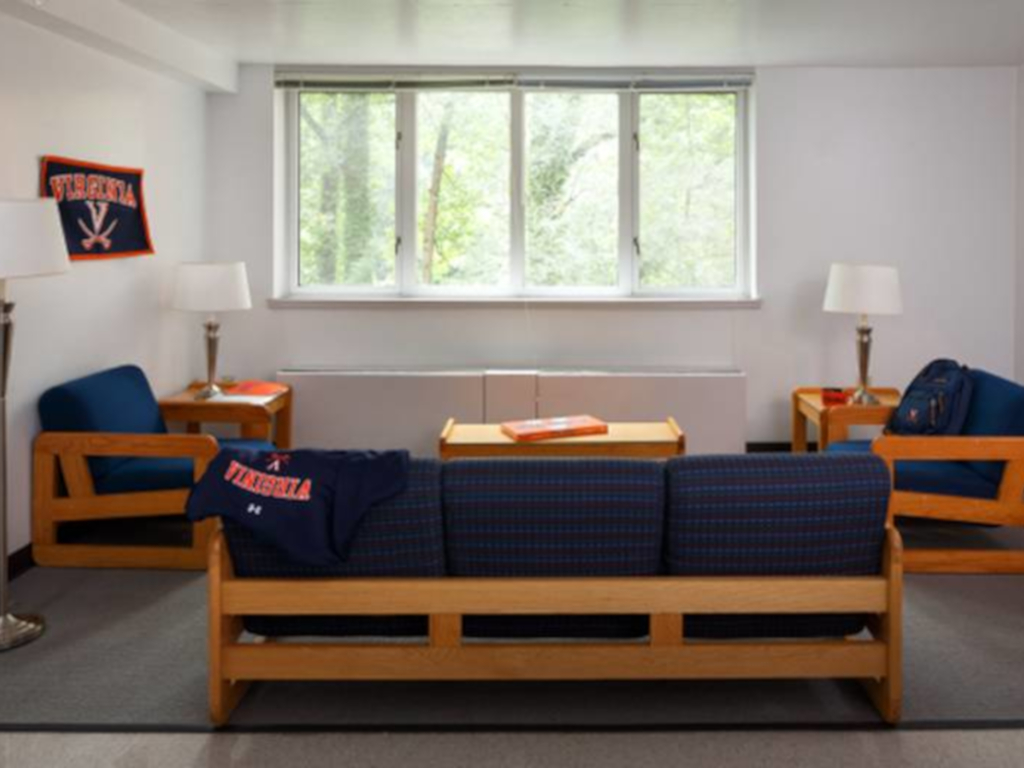
Interior renovations of Bice House included upgrades to suite kitchenettes and bathrooms throughout the building. Kitchenette renovations included replacement of cabinetry, ranges, range hoods, kitchen sinks, and associated electrical receptacles. Bathroom renovations included replacement of exhaust fans, lighting, tub and shower units, water closets, lavatories, receptacles, and electric wall heaters to improve reliability and code compliance.
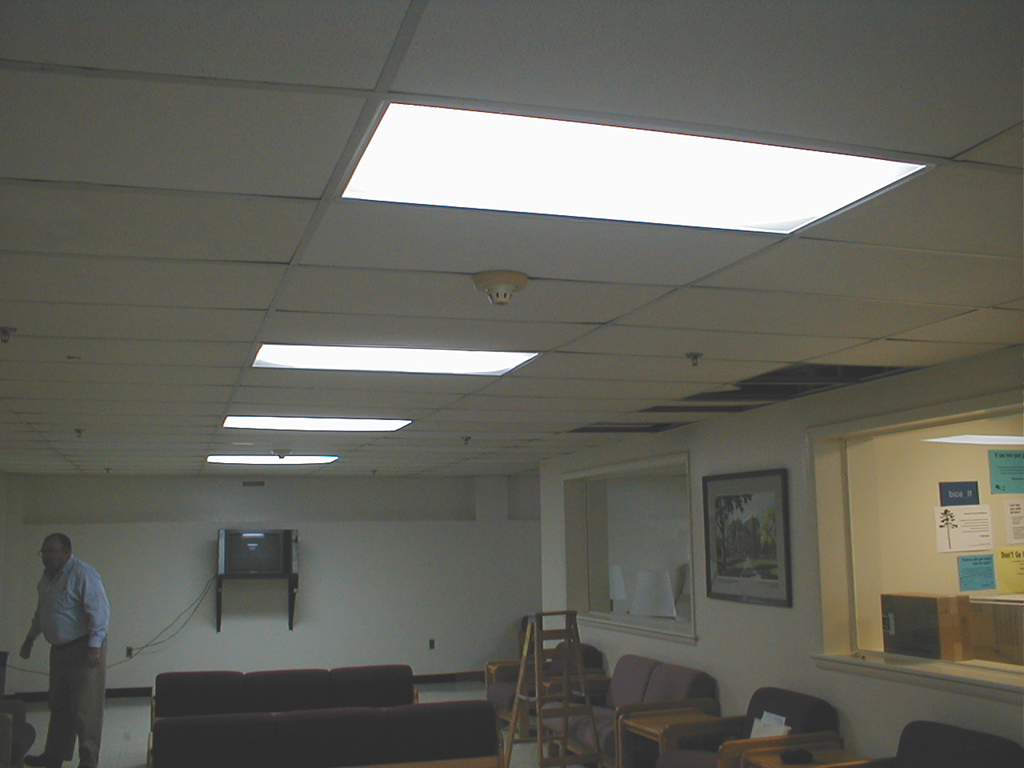
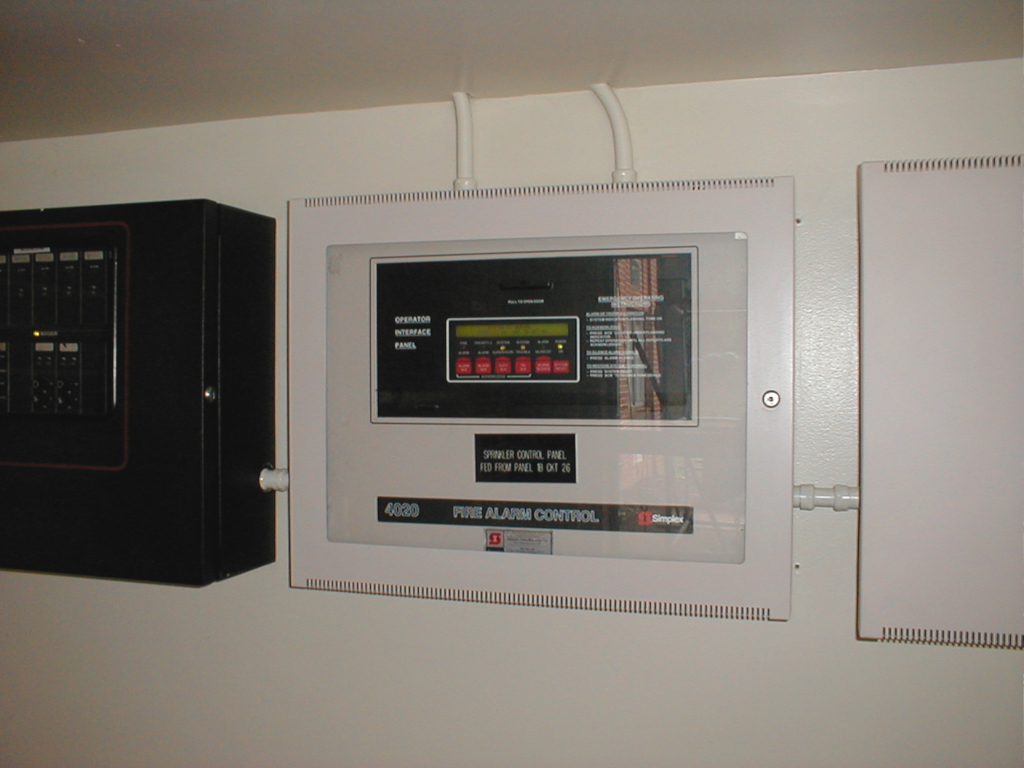
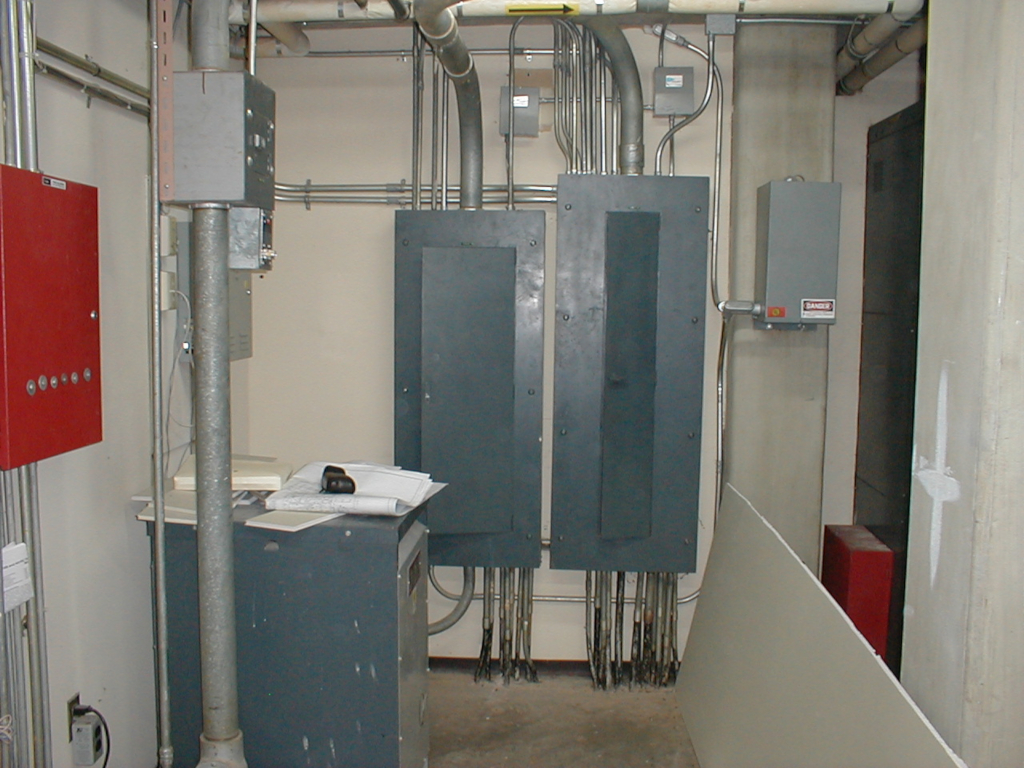
Fire protection and life safety systems were upgraded throughout the building. The existing fire alarm system was replaced with a new addressable fire alarm system, and exit lighting and emergency egress lighting were upgraded on all floors. On the first floor, four two-bedroom suites were converted to accessible units, requiring enlargement of bathrooms and doorways and modification of the sprinkler system serving those areas.
During construction, the building wet-pipe sprinkler system was temporarily converted to a dry-pipe system throughout the winter months to prevent freezing during the period when the building was unoccupied. The system was converted back to a wet-pipe configuration in the spring when the building could be safely refilled with water.
Bice House was taken out of service for one year to complete the renovations. The project was completed on schedule and within budget while restoring the structural integrity of the building envelope and upgrading interior systems to support long-term residential use.